3 Bed Townhouse For Sale
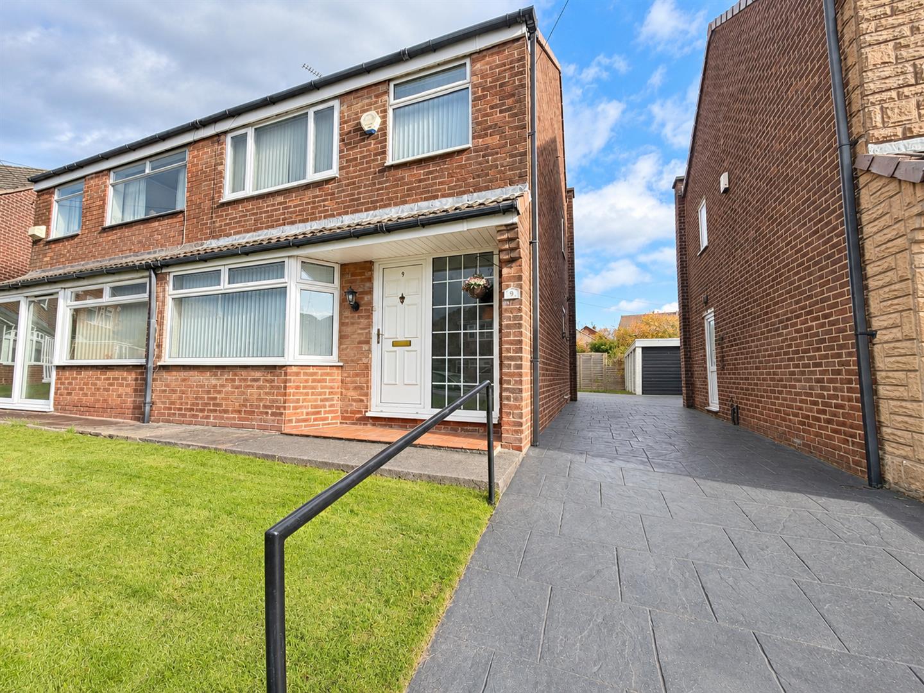
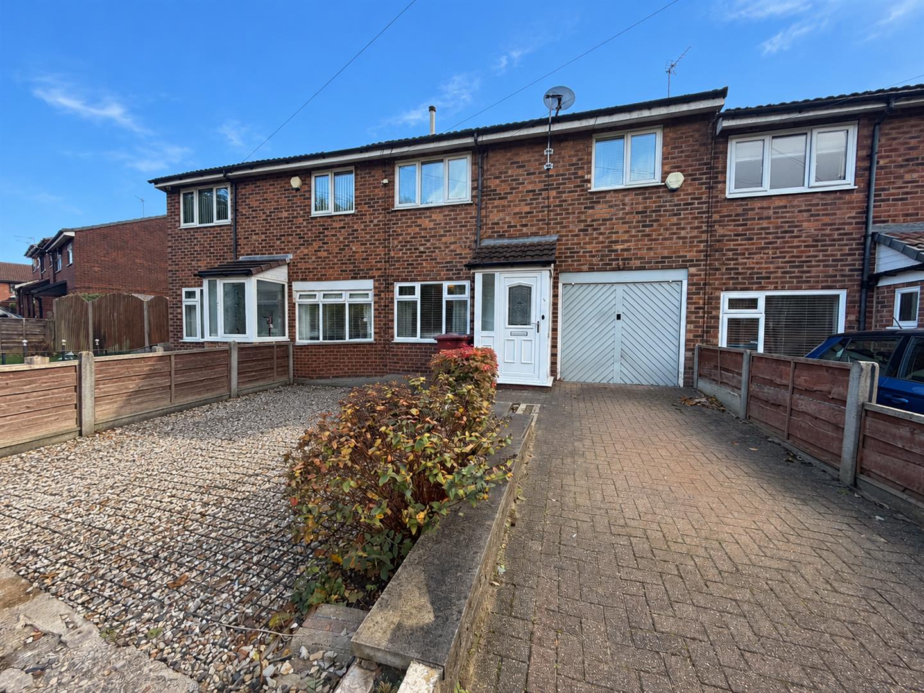
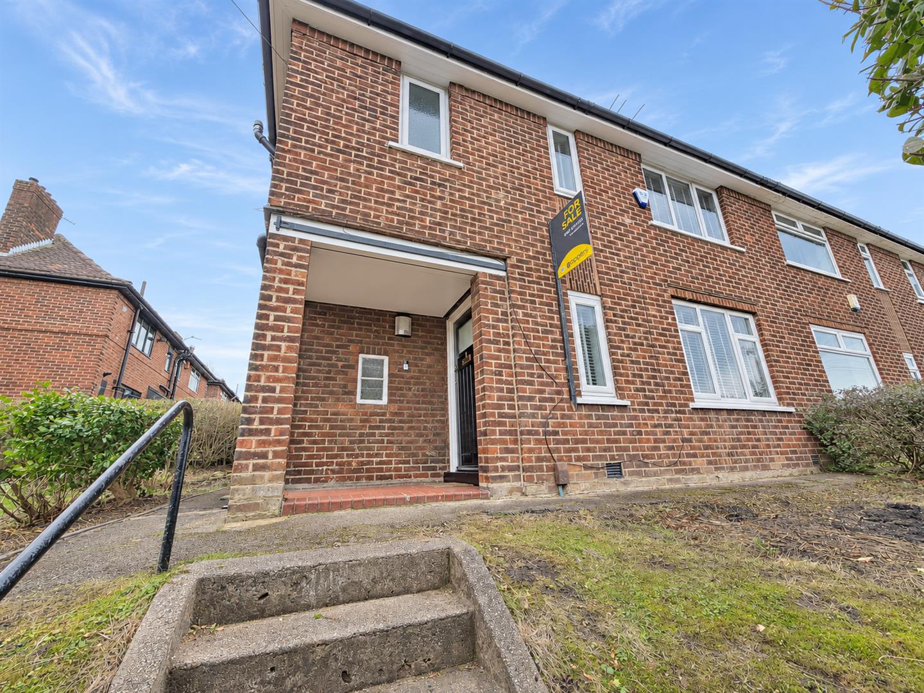
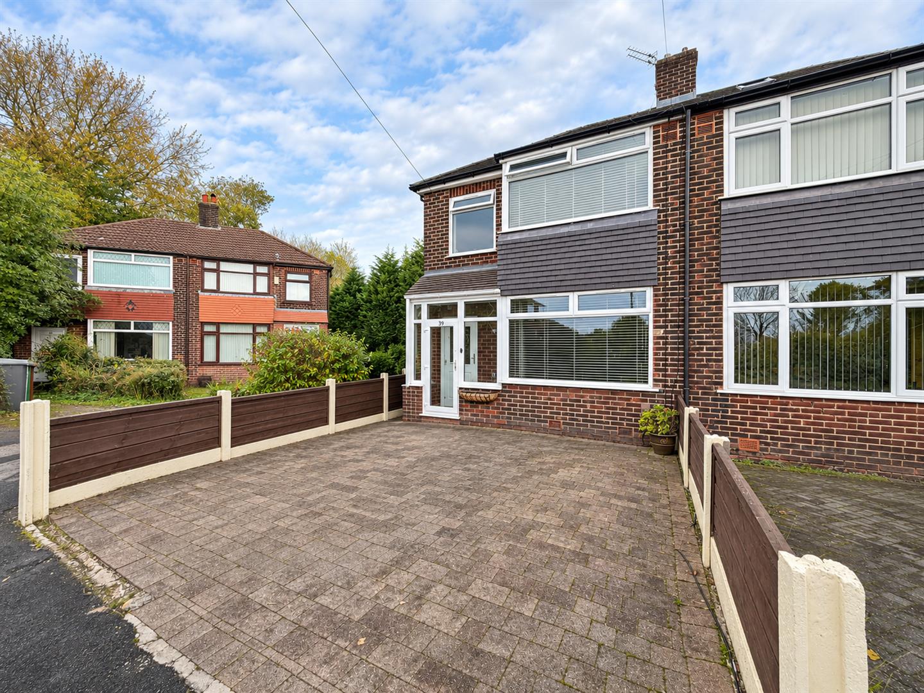
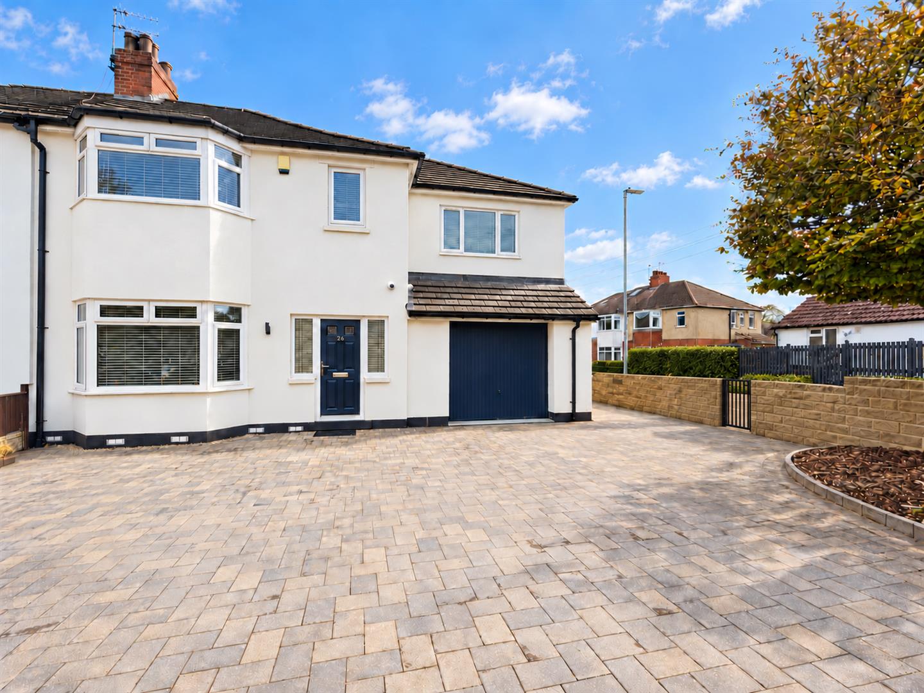
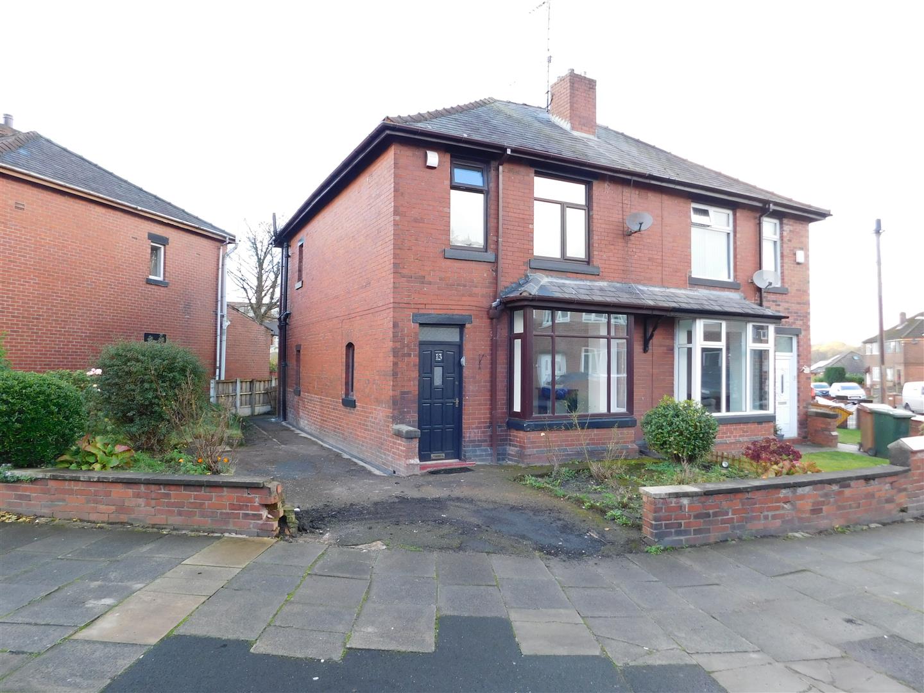
This is a three-bedroom semi-detached property situated on Warwick Road in the sought-after area of Failsworth. Occupying a generous plot, the property offers excellent potential as a family home, with spacious accommodation and scope for further improvement.
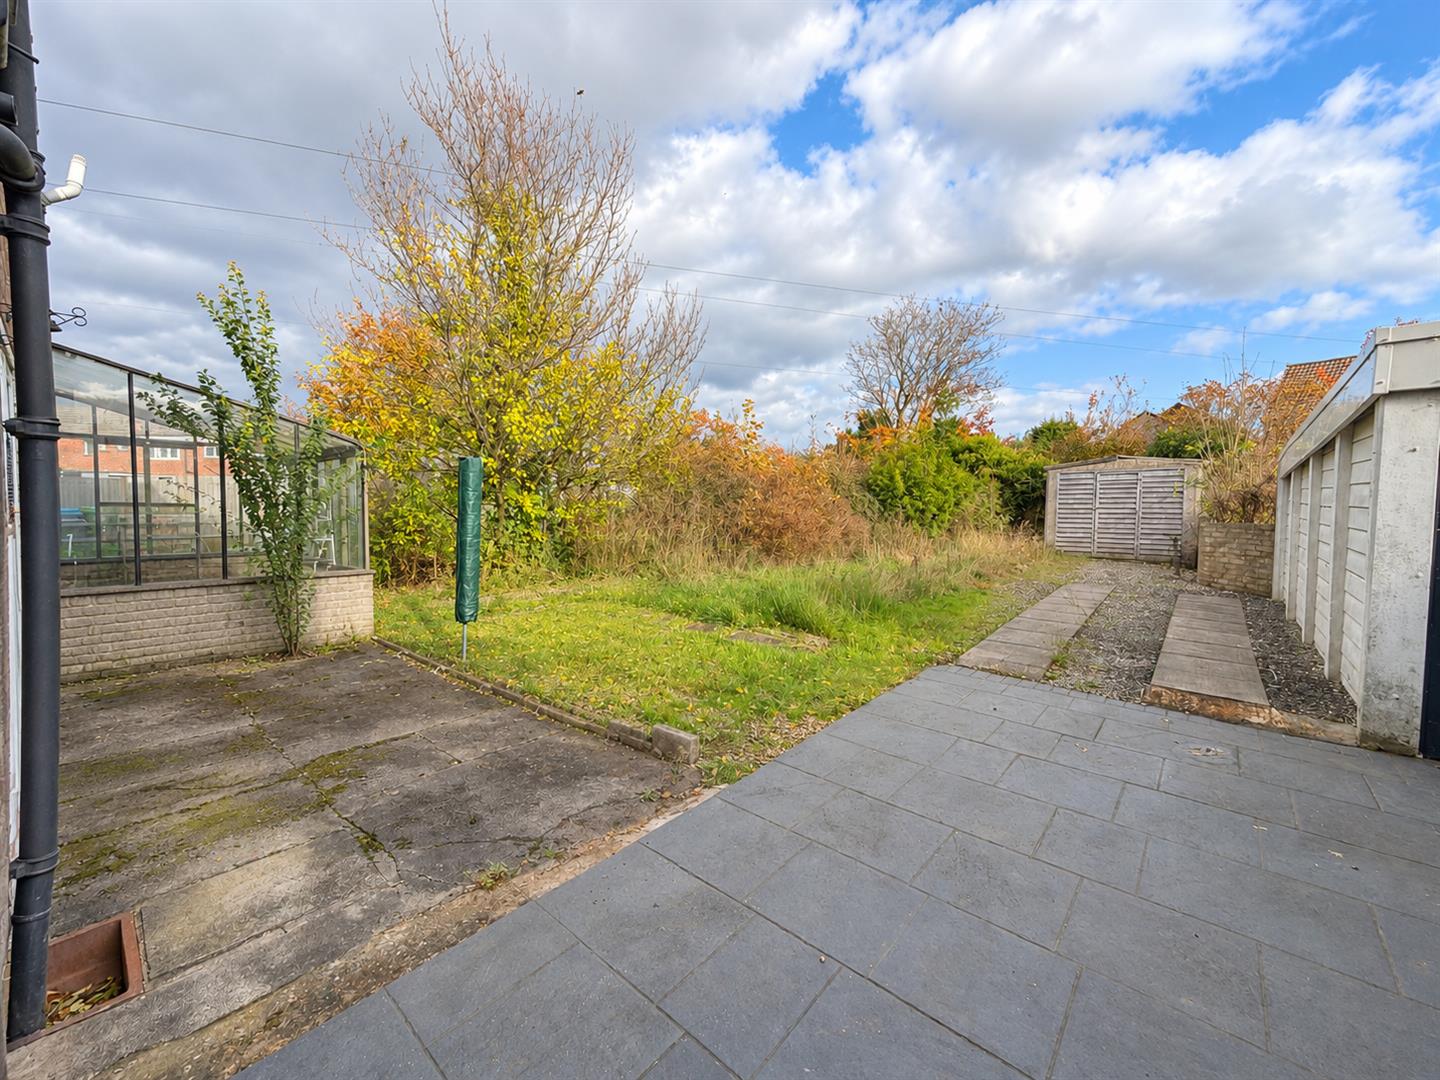
Externally, the property benefits from a front garden with a well-maintained lawn, alongside ample driveway parking. To the rear is an attractive garden featuring a generous patio area, established lawn and well-stocked shrubbery, together with the added benefit of a detached garage.
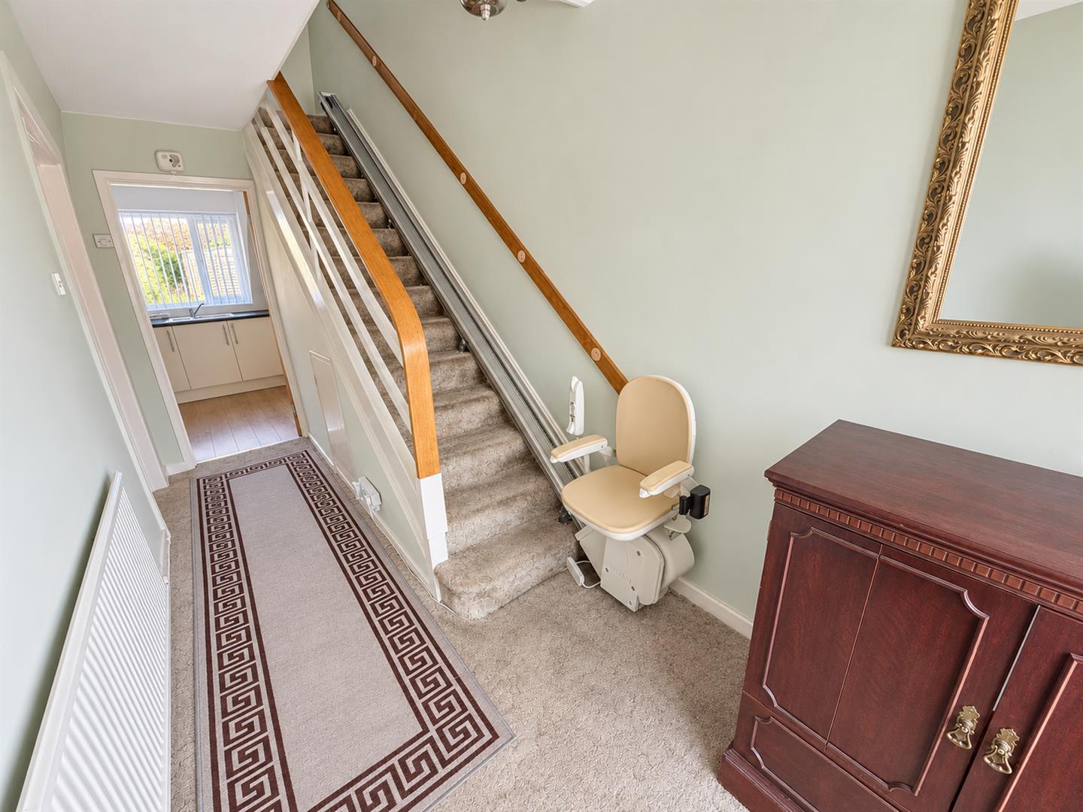
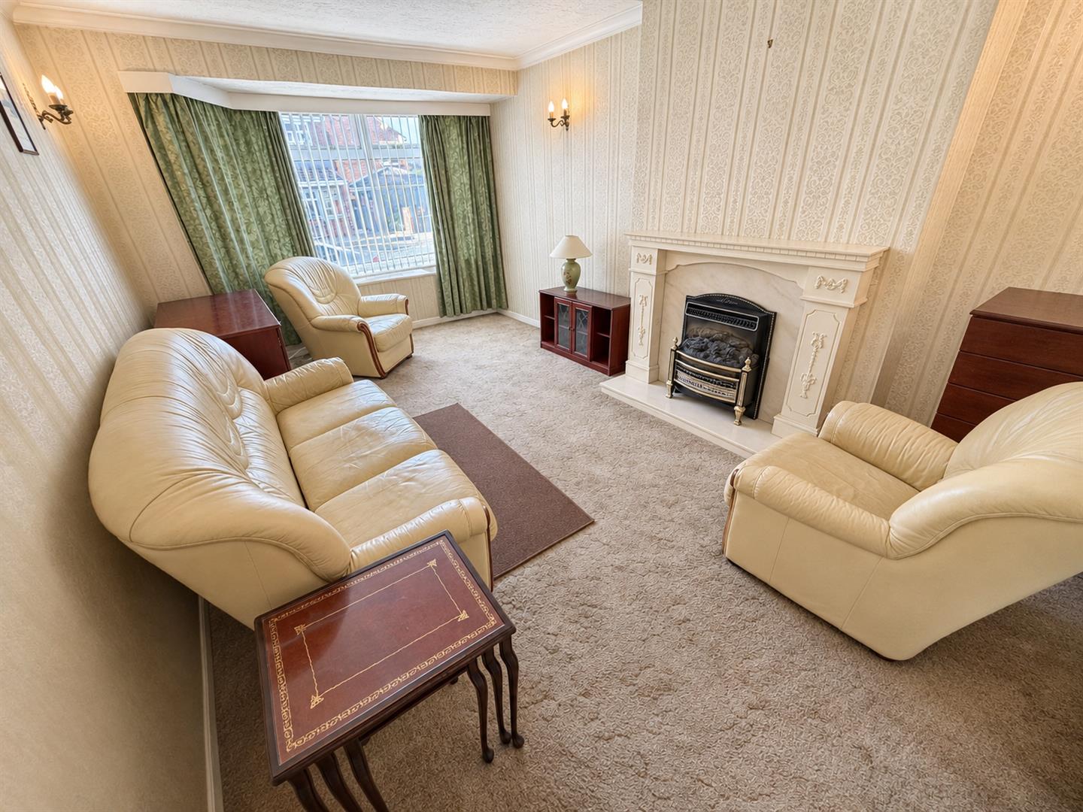
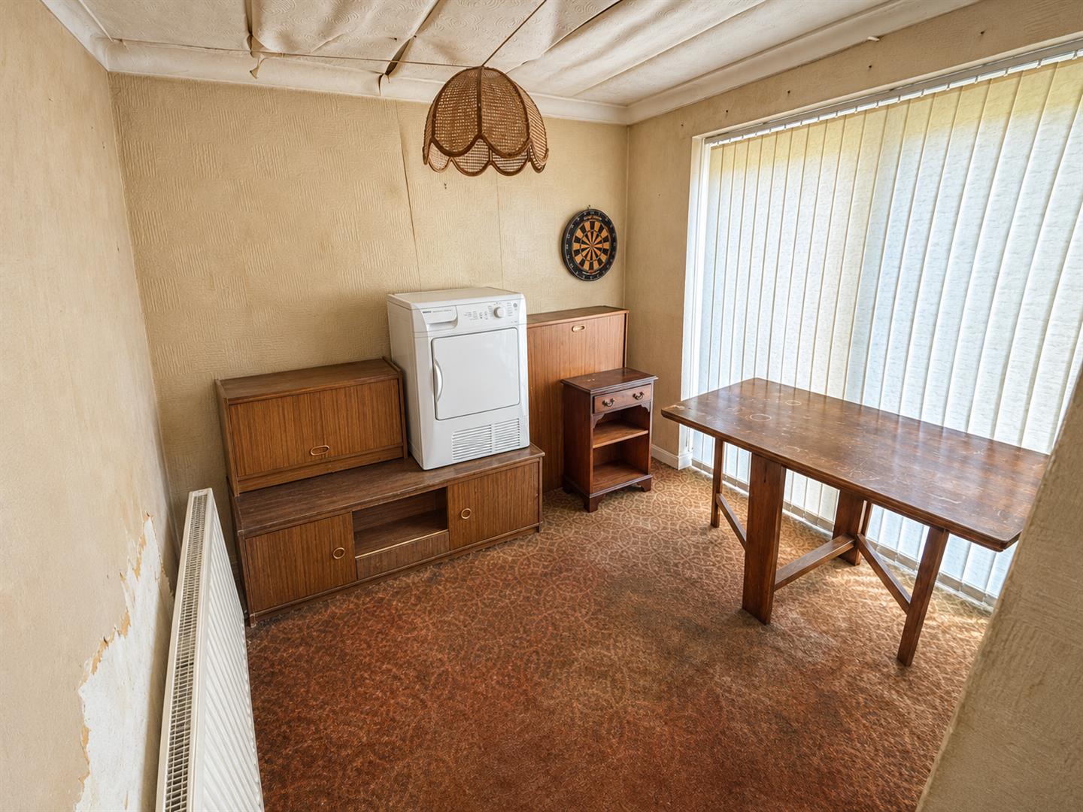
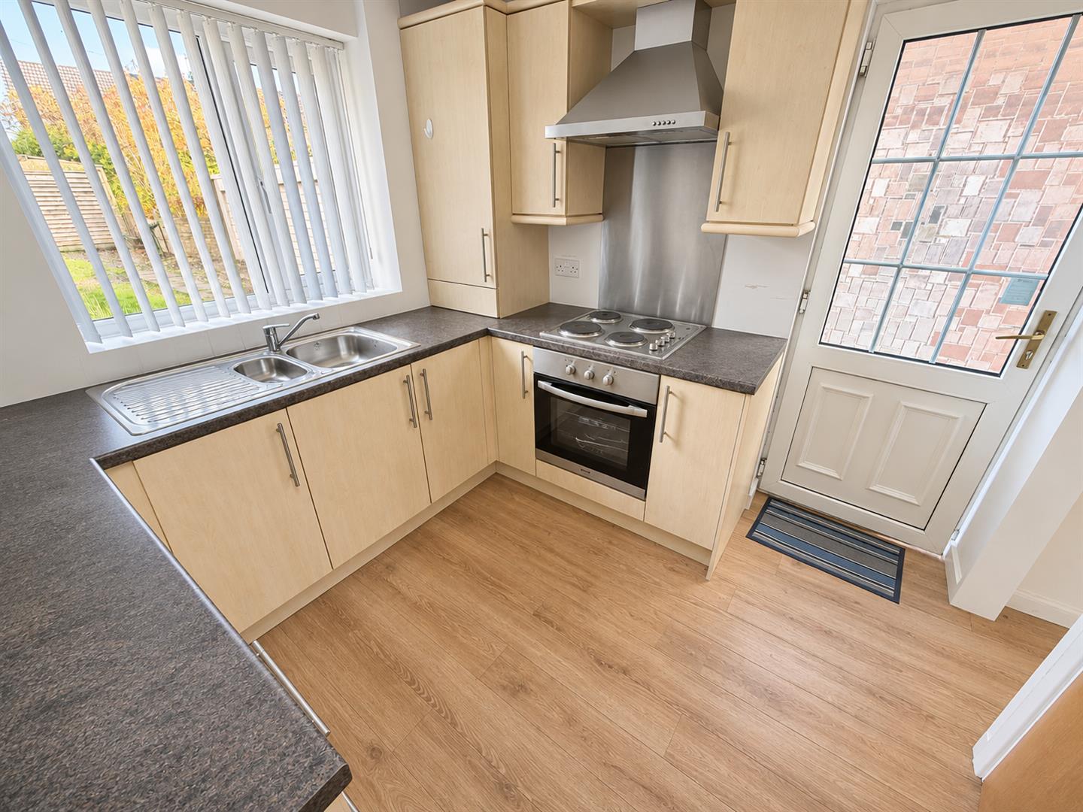
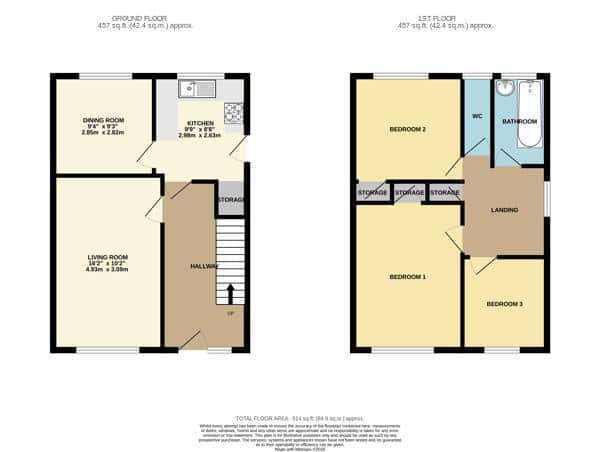
Internally, the property offers excellent potential for prospective purchasers to personalise and modernise to their own taste. The ground floor provides a practical layout comprising an entrance hallway, living room and separate kitchen/dining room, offering comfortable living space for families.
There is also potential to extend the property to the rear, subject to the necessary planning permission and building regulations. This offers an exciting opportunity for future owners to increase the living space and adapt the property to suit their individual requirements.
The location is another key attraction, with Warwick Road pleasantly situated just off Alder Road in a popular residential area of Failsworth. The property is conveniently positioned close to well-regarded local schools, including South Failsworth Primary School, as well as beautiful outdoor walking routes. Excellent commuter links provide easy access to Manchester city centre, which is just over five miles away.
Overall, this is an appealing three-bedroom family home offering a generous plot, separate living and dining accommodation, a private rear garden, detached garage, ample driveway parking and considerable potential for further development.
Front of the house
Hallway
Living room
Dinning room
Kitchen
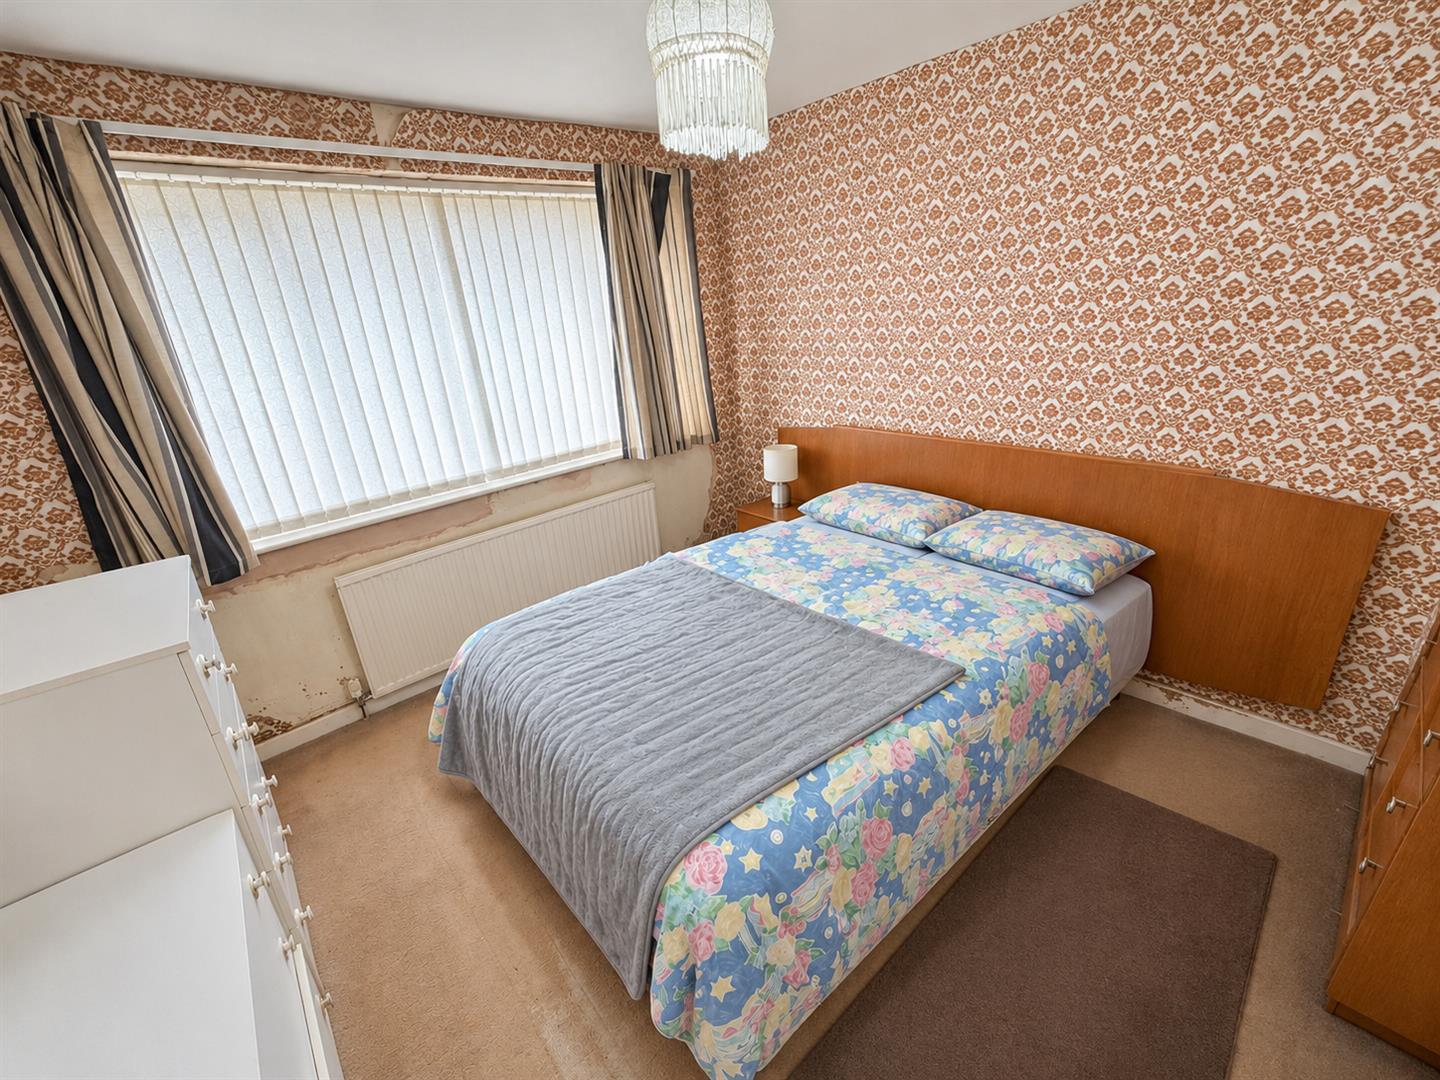
Bedroom 1
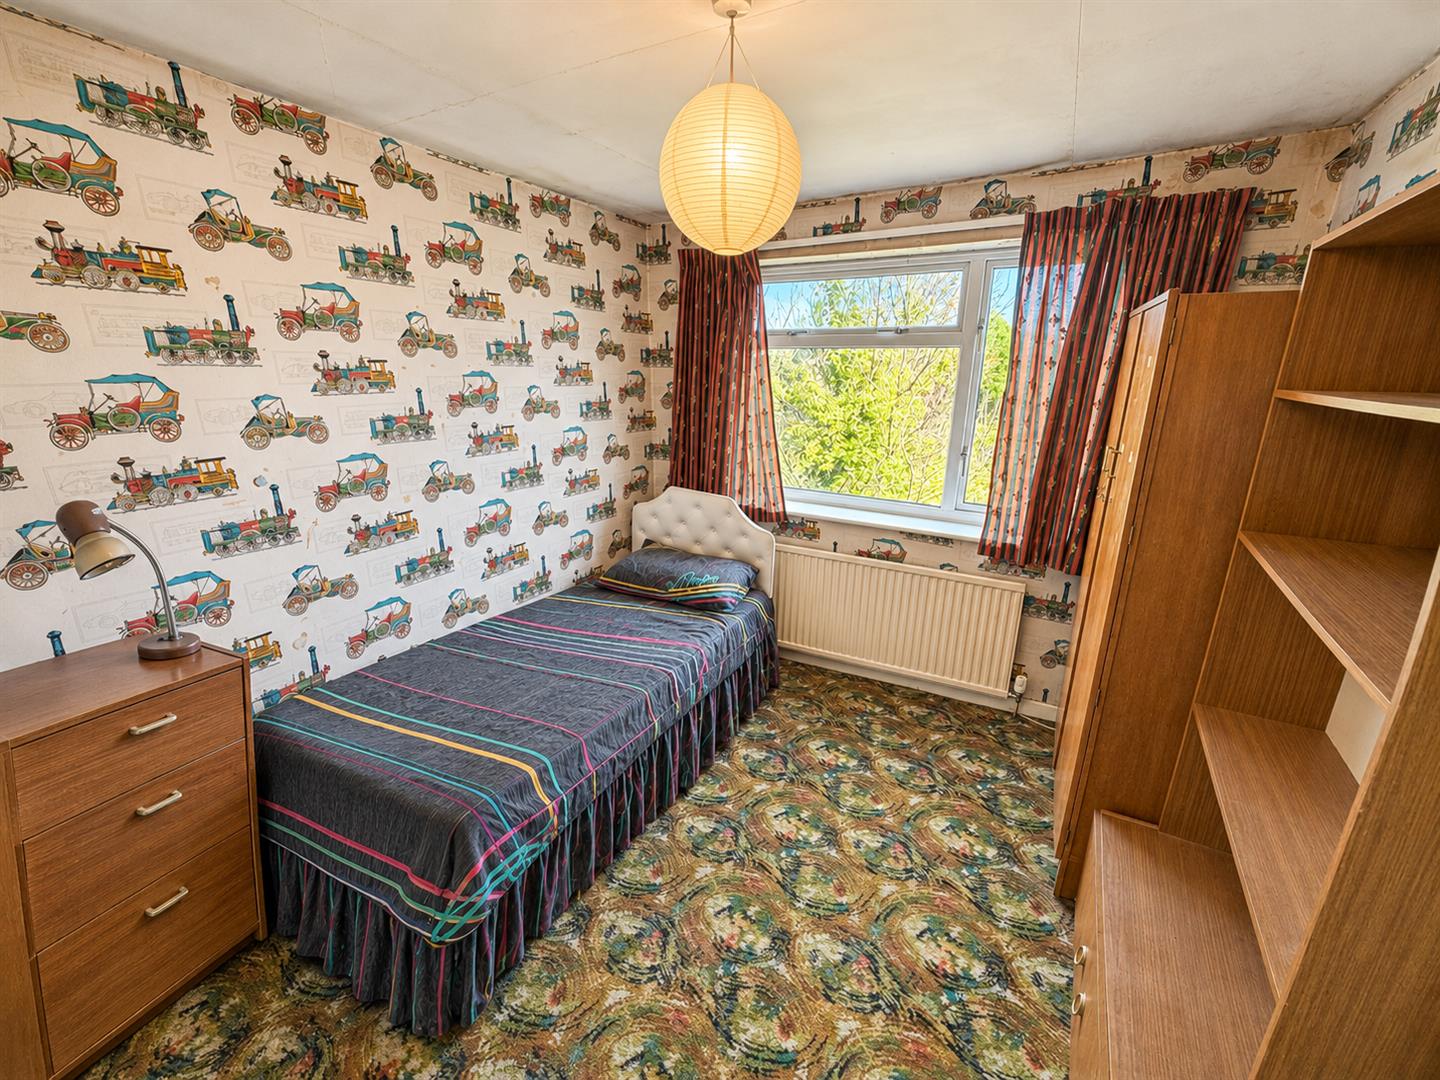
Bedroom 2
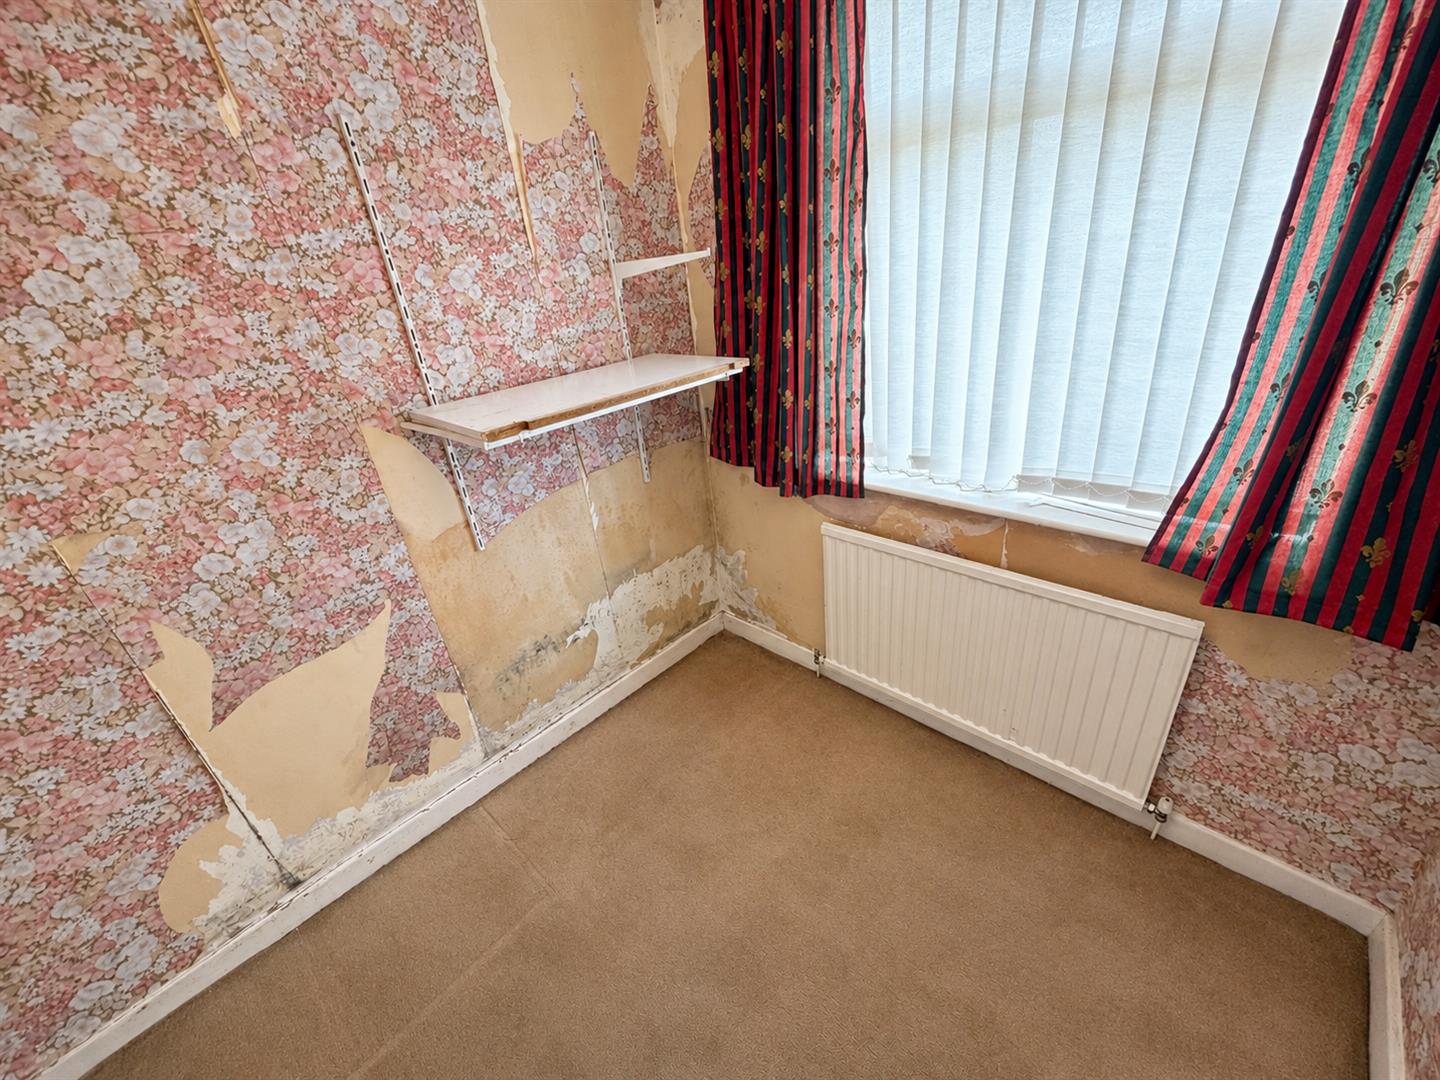
Bedroom 3
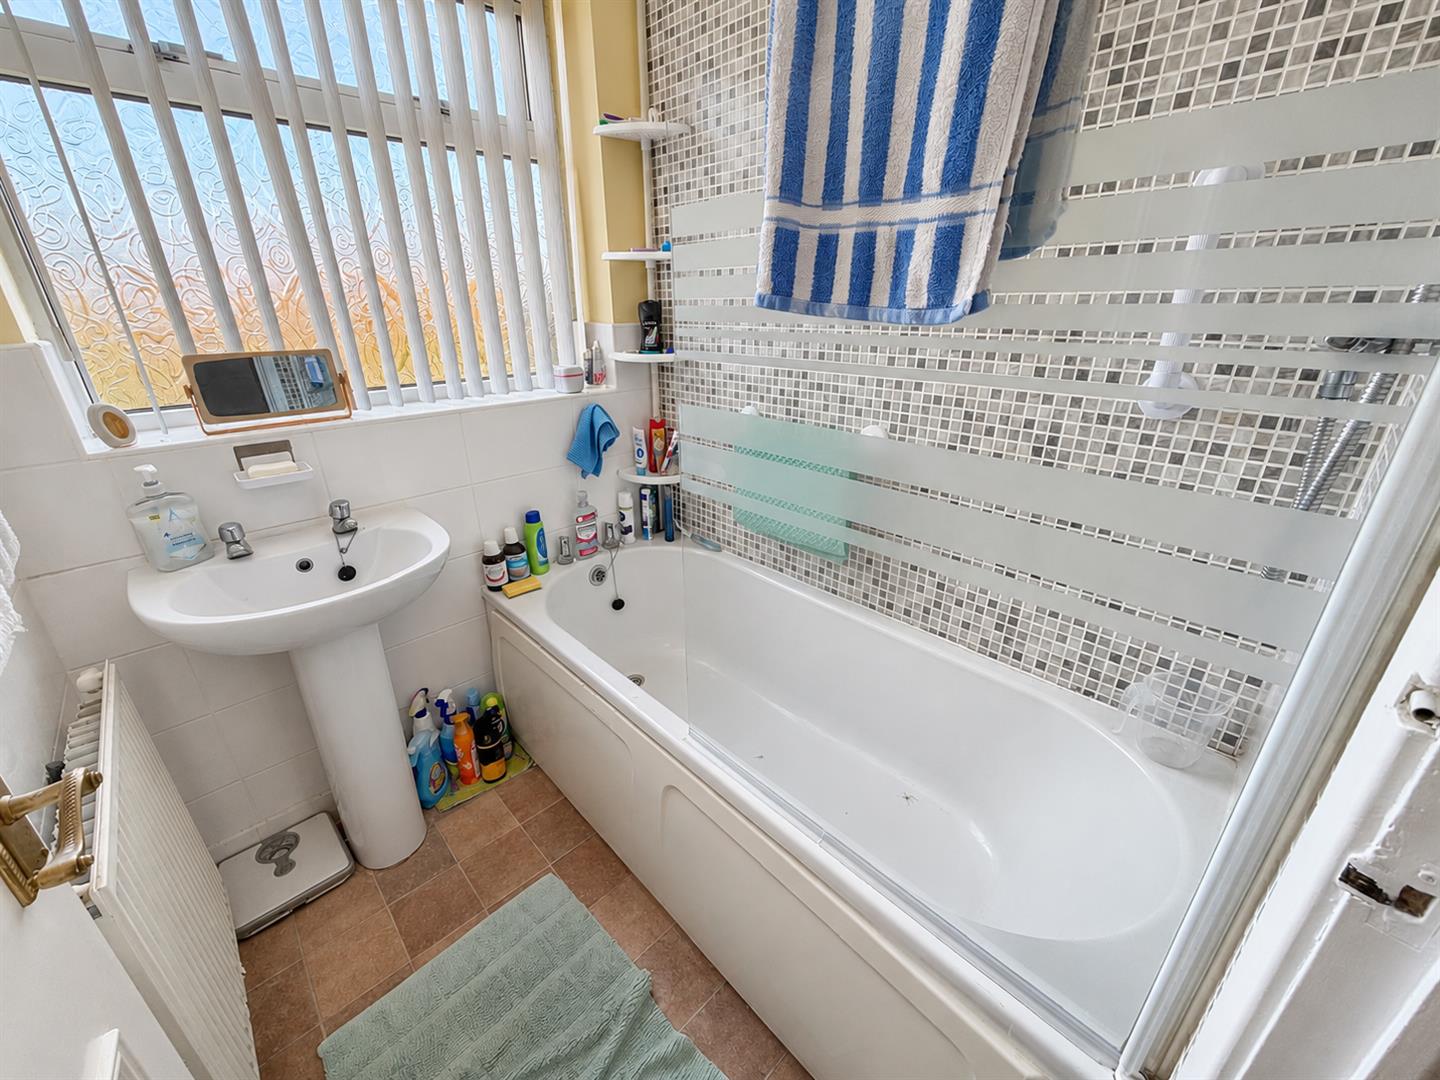
family bathroom
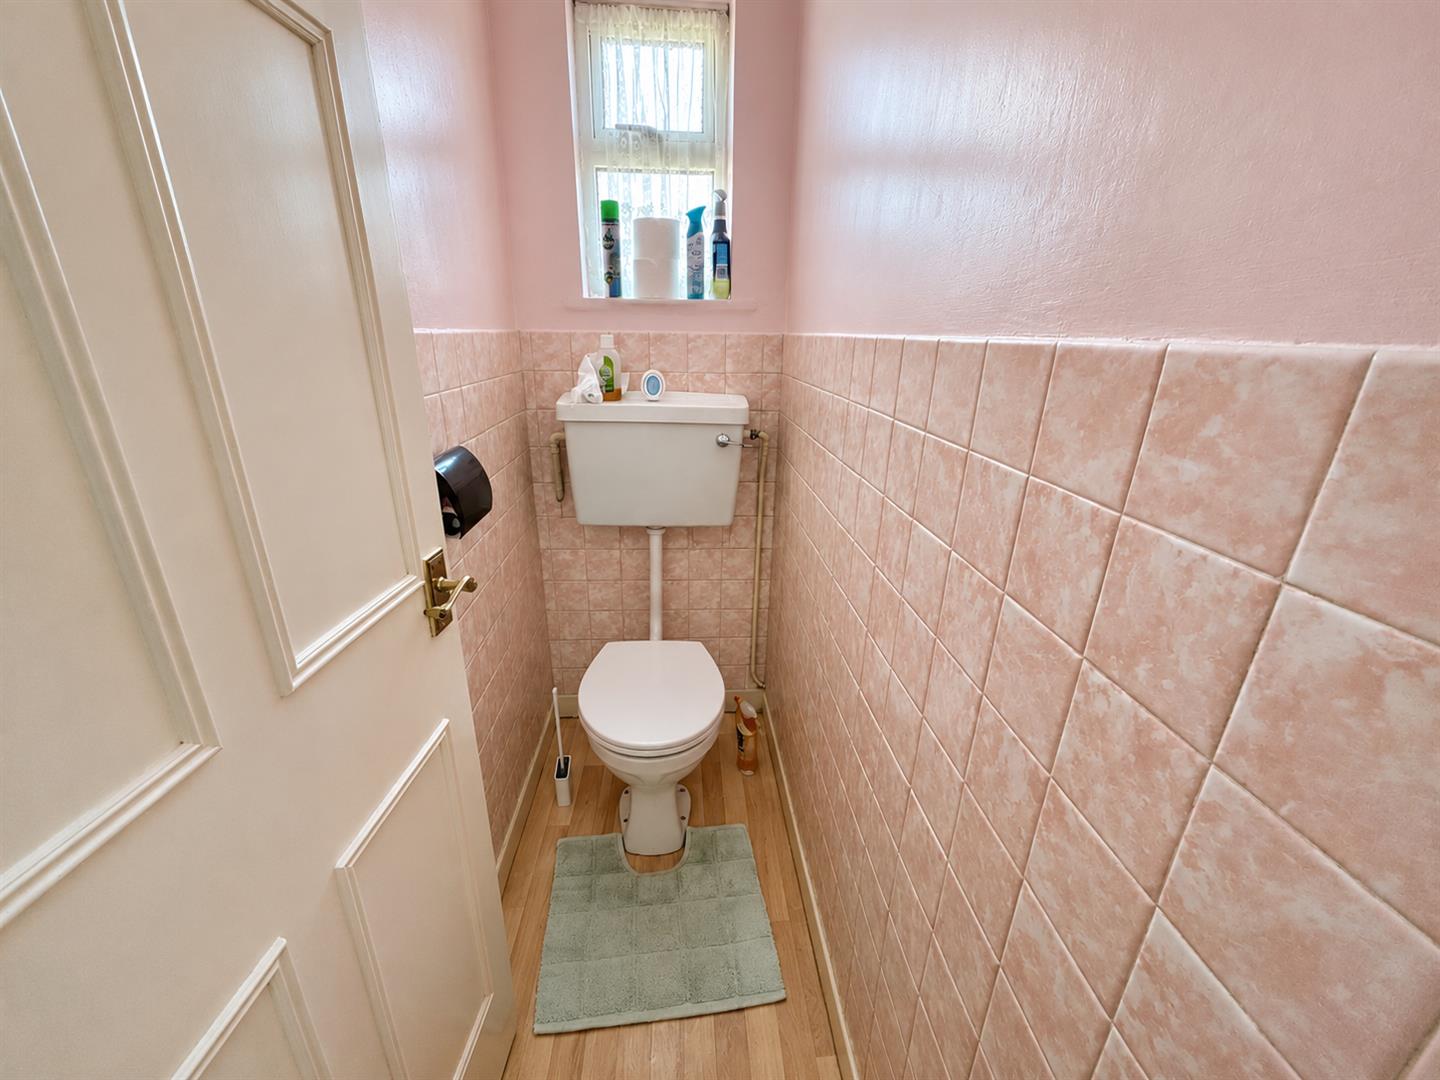
Wc
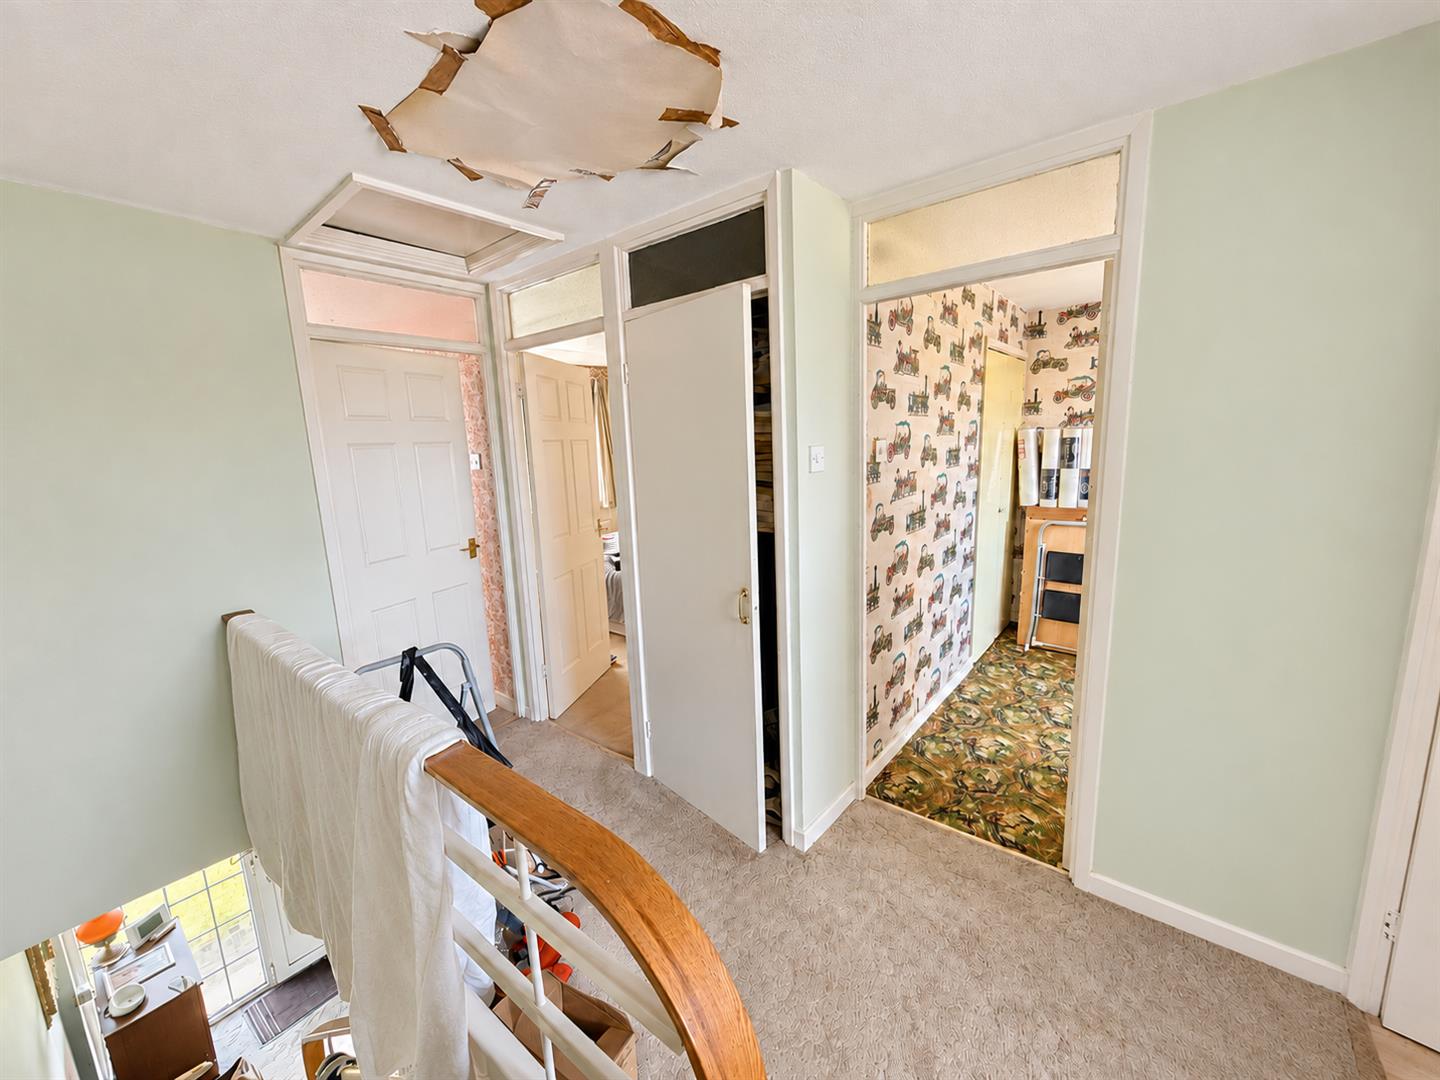
Landing
Back Garden
"*" indicates required fields
"*" indicates required fields