3 Bed Terraced To Let
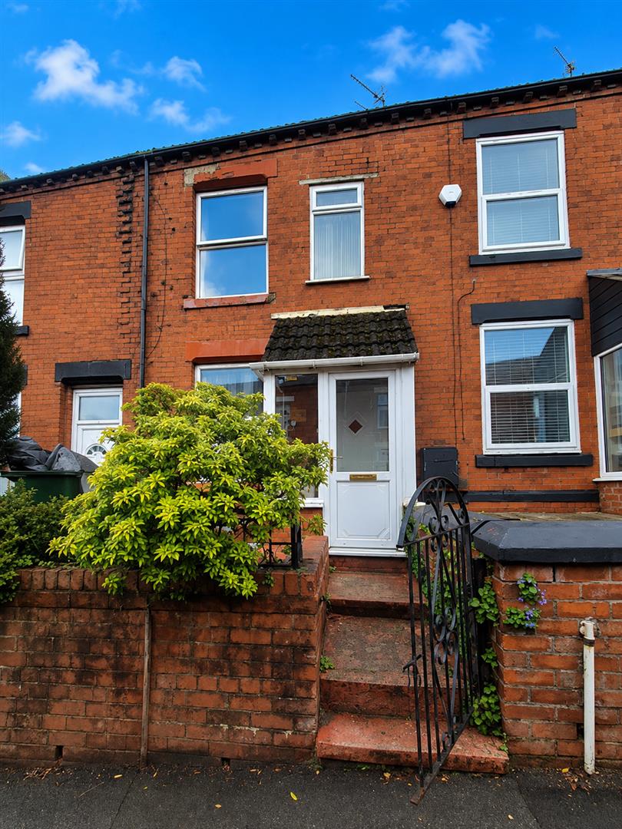
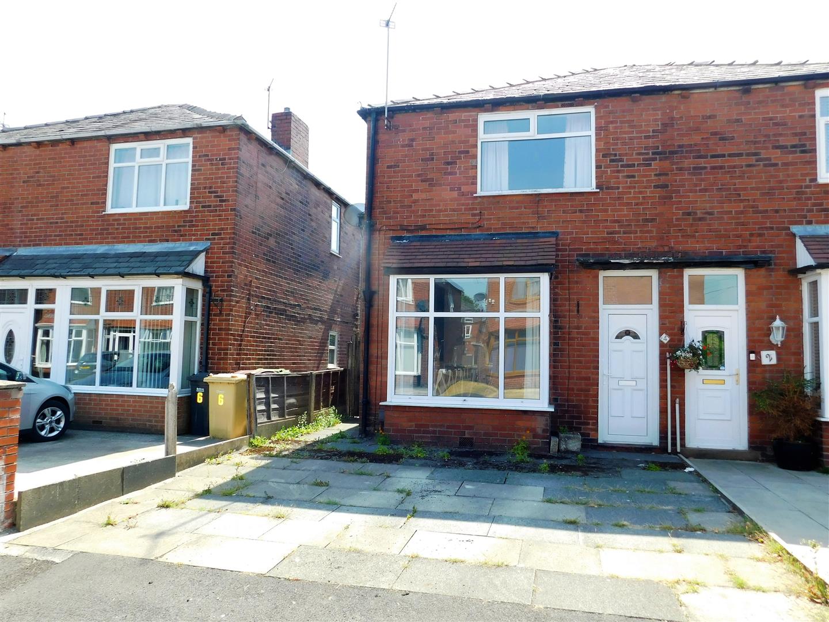
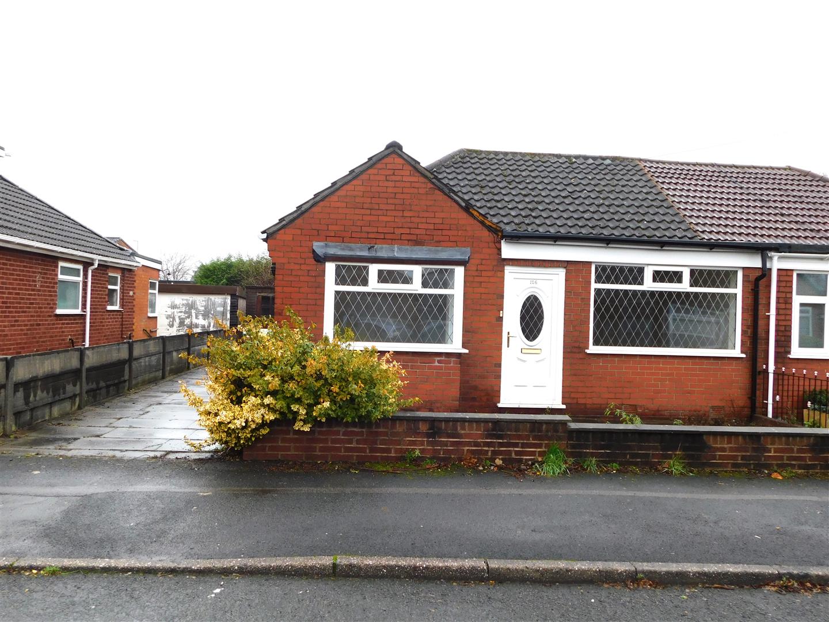
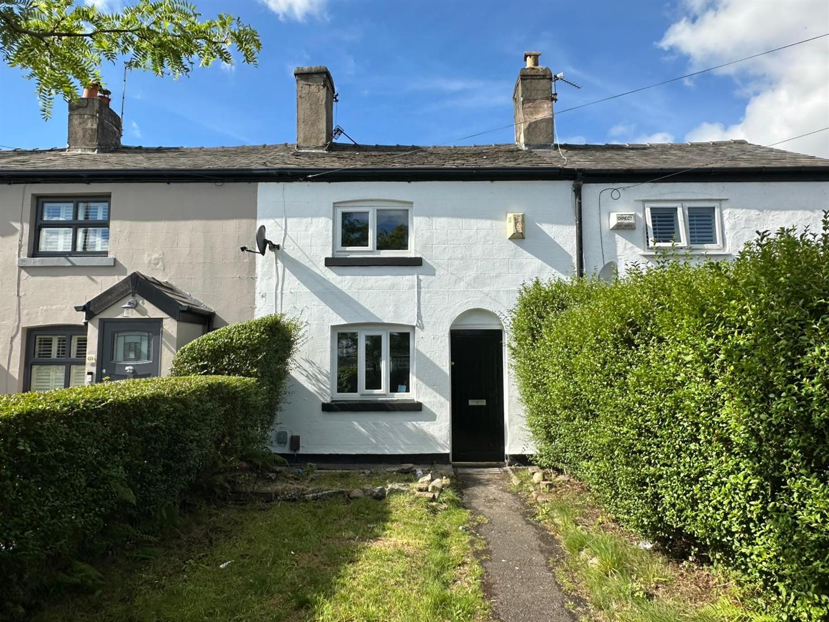
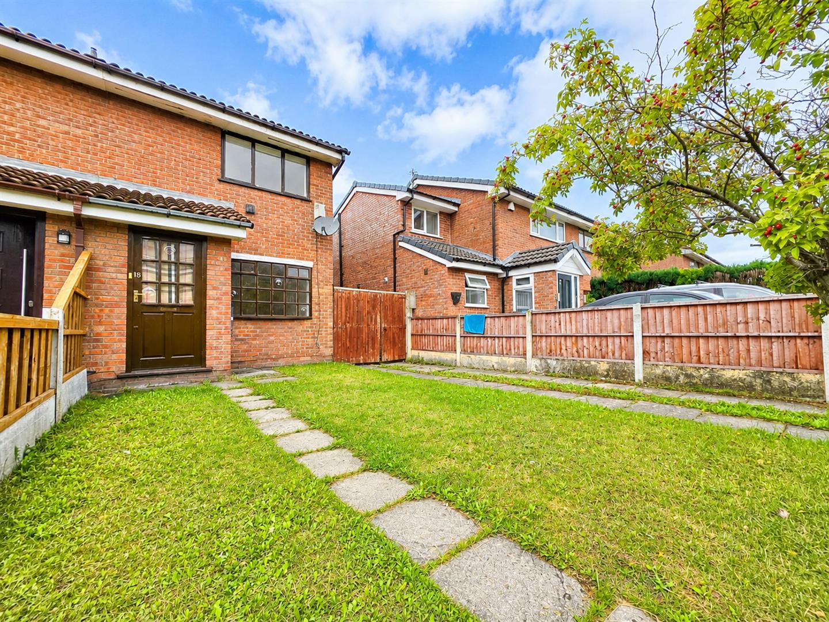
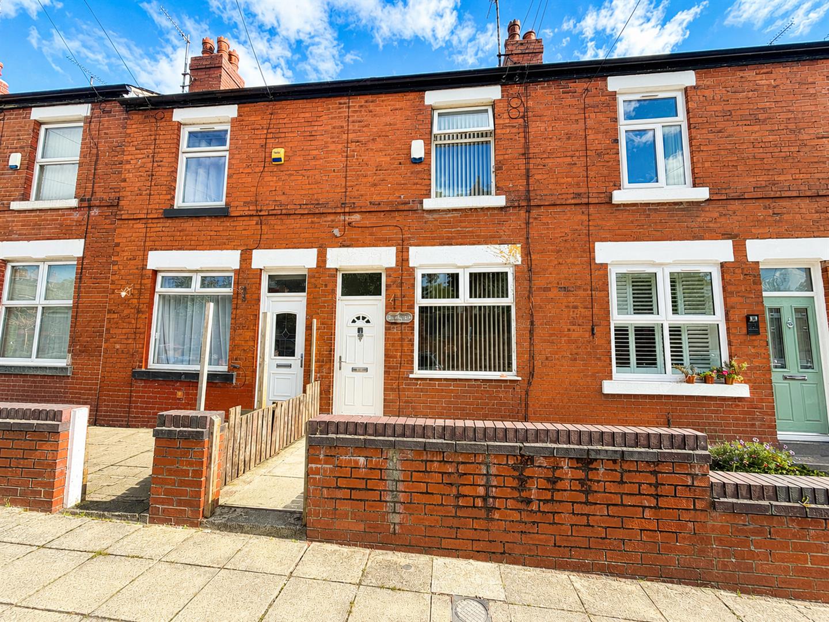
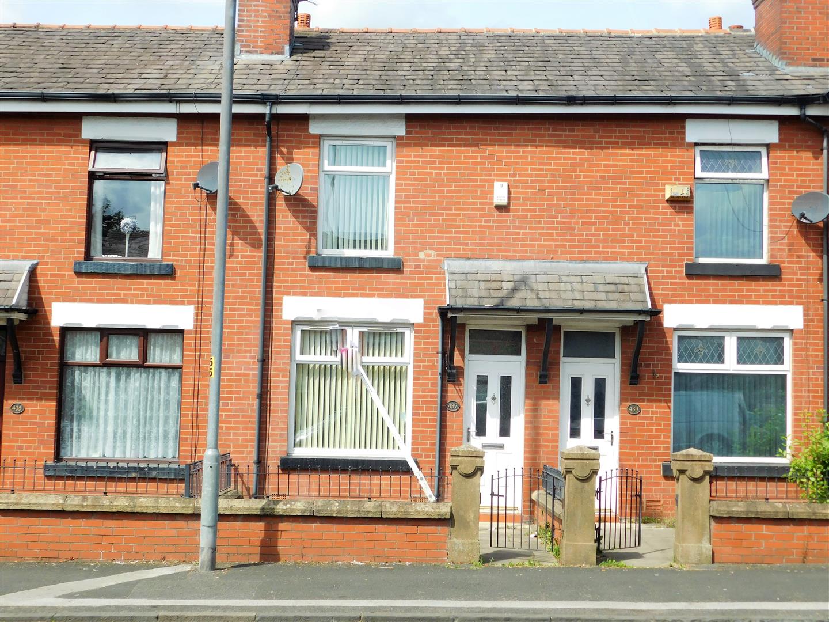
Cousins Estate Agents are pleased to offer for rental this three-bedroom mid-terrace property, ideally situated on Roundthorn Road in Oldham. Offering generous accommodation throughout.
The accommodation benefits from two spacious reception rooms, providing versatile living and dining areas with plenty of space for both everyday family life and entertaining. There are three well-proportioned bedrooms together with a family bathroom.
Conveniently positioned close to a range of local amenities, shops, schools and transport links, the property is well placed for access to the surrounding areas.
The property falls within Council Tax Band A.
Early viewing is highly recommended to appreciate the size, potential and convenient location this property has to offer.
Entrance Porch
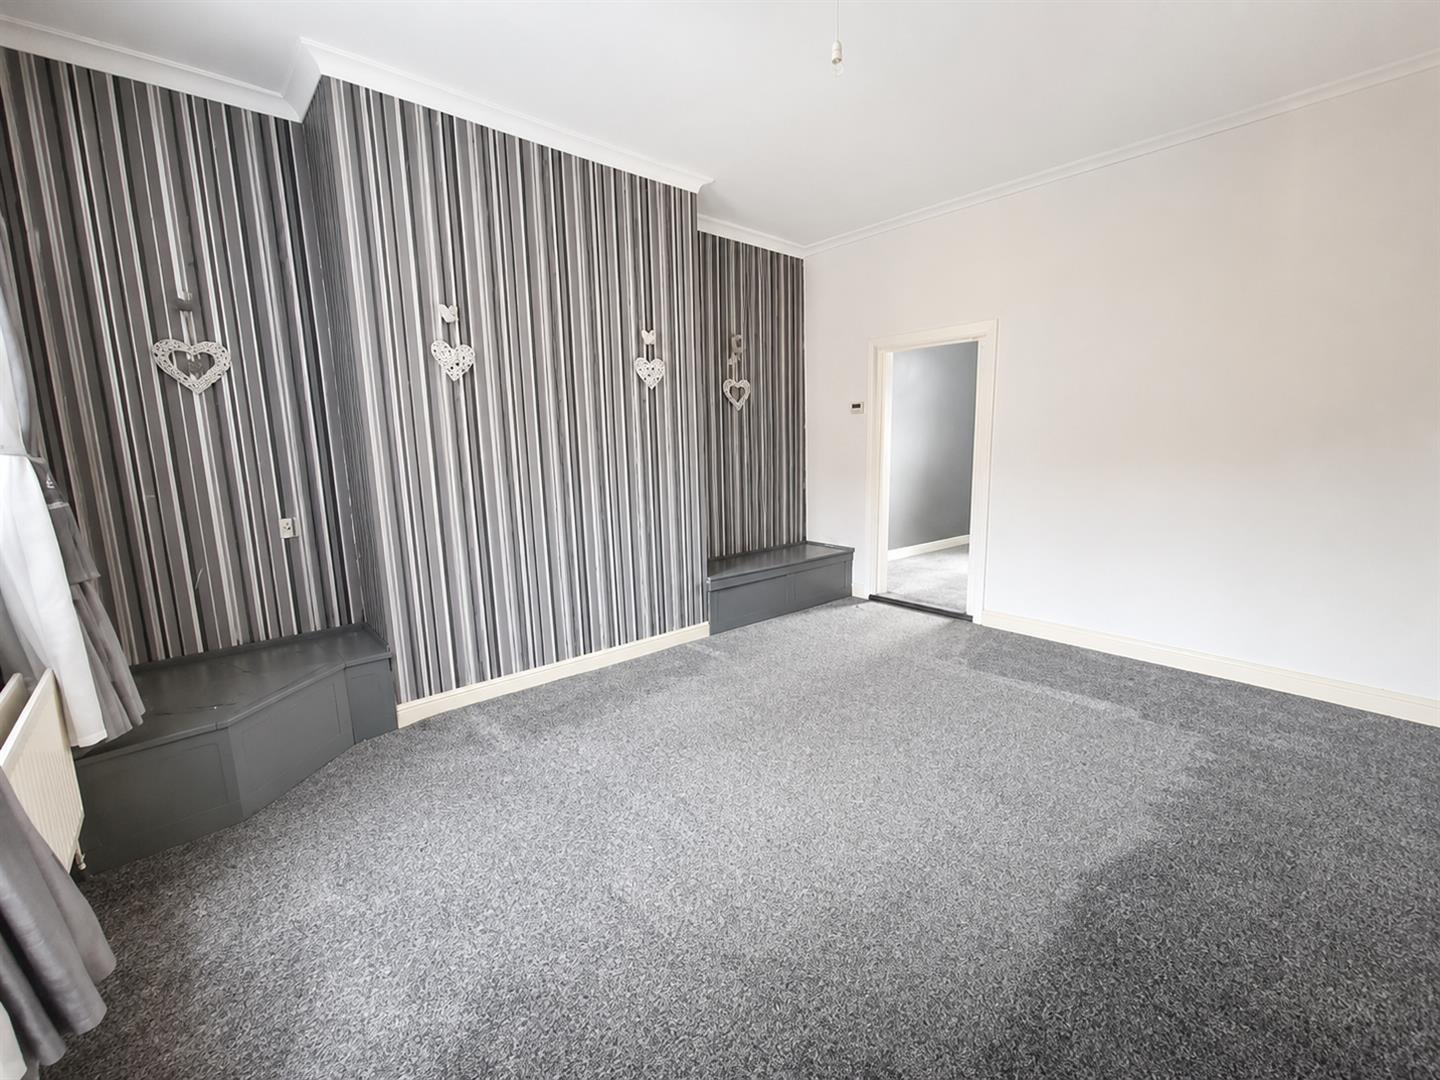
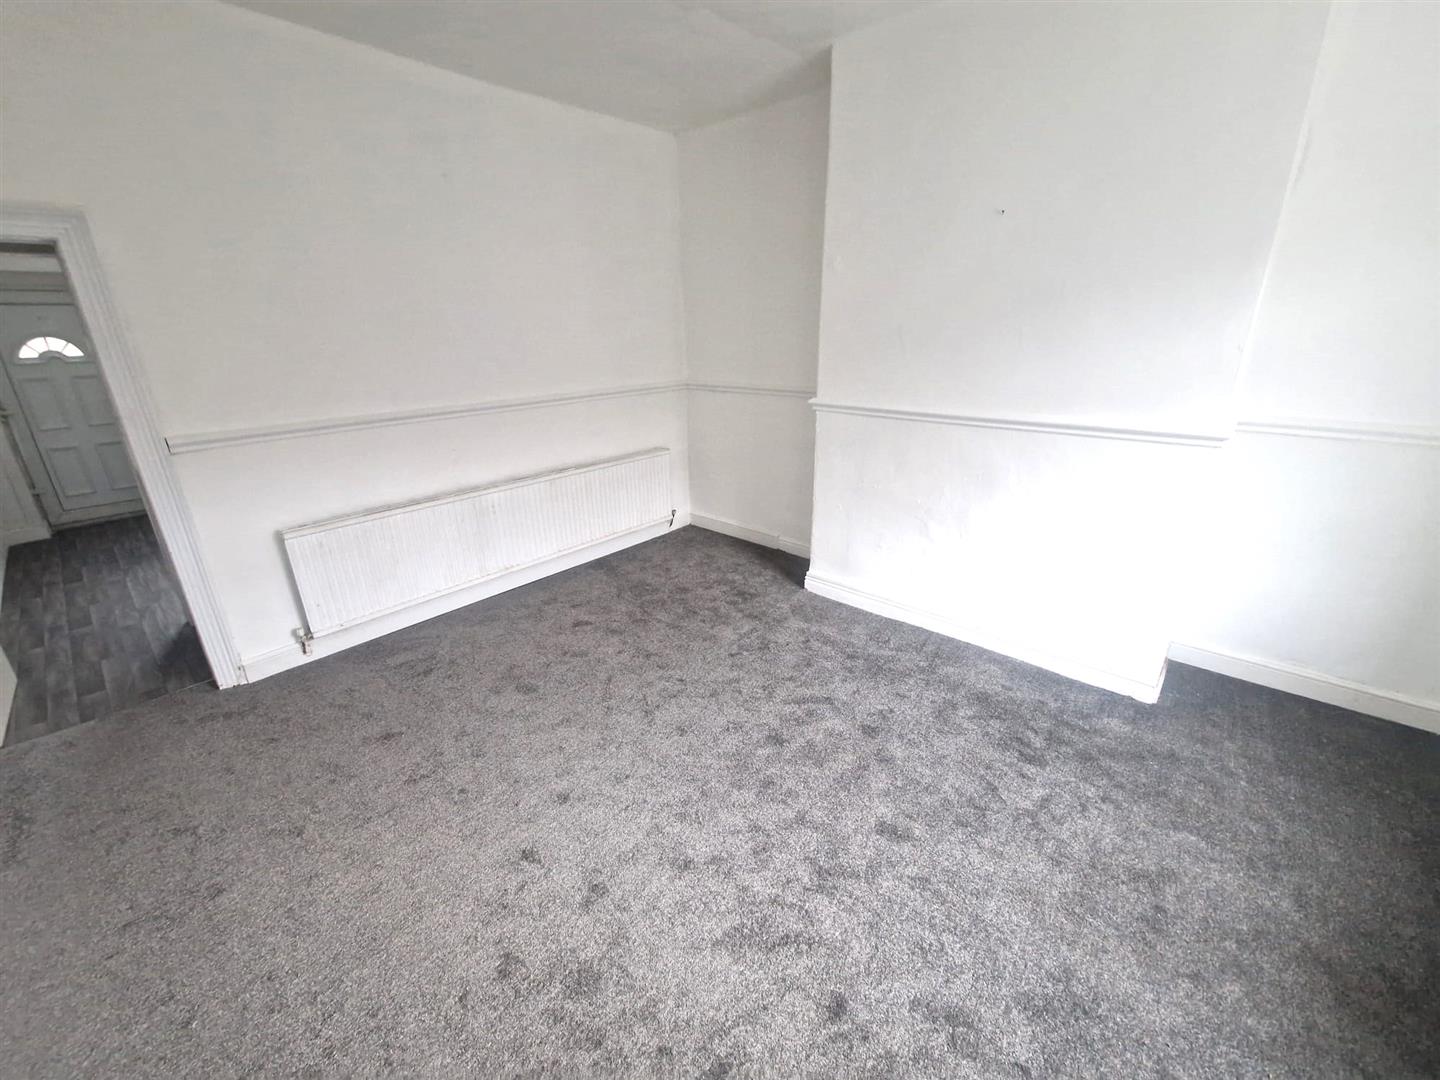
Lounge 14' 8'' x 13' 4'' (4.47m x 4.06m)
Double glazed leaded window to the front elevation, radiator, coving to ceiling, tv and phone point.
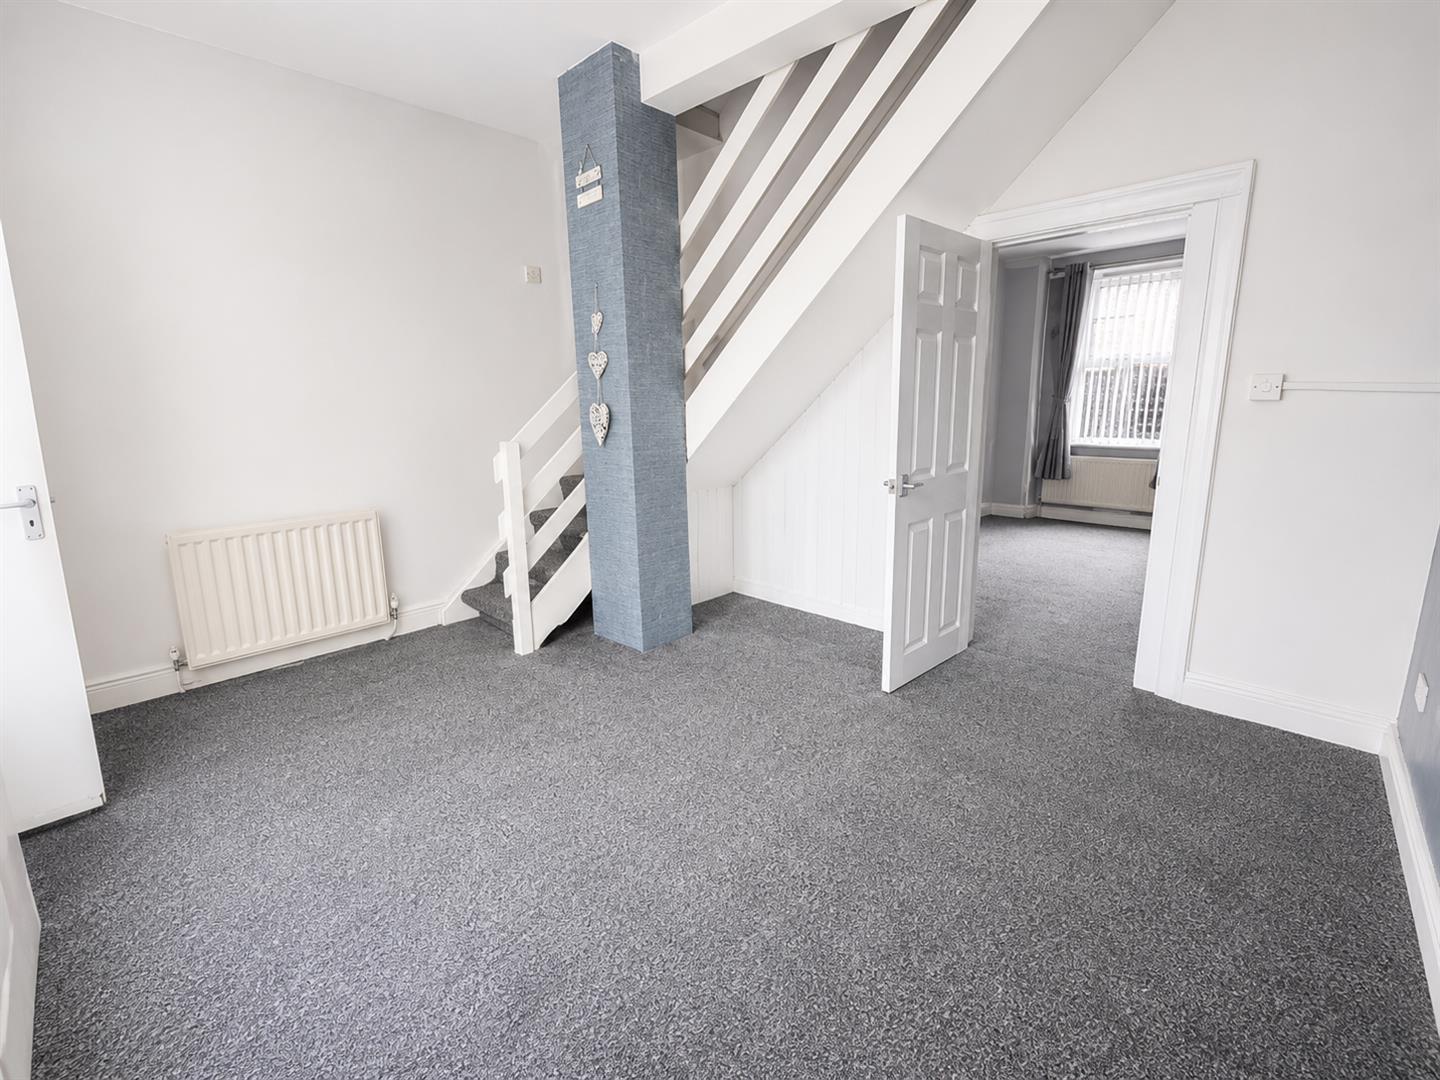
Dining room 12' 5'' x 13' 3'' (3.78m x 4.04m)
Double glazed leaded window to the rear elevation, radiator, stairs to first floor accomodation, wall mounted boiler and door leading to the kitchen,
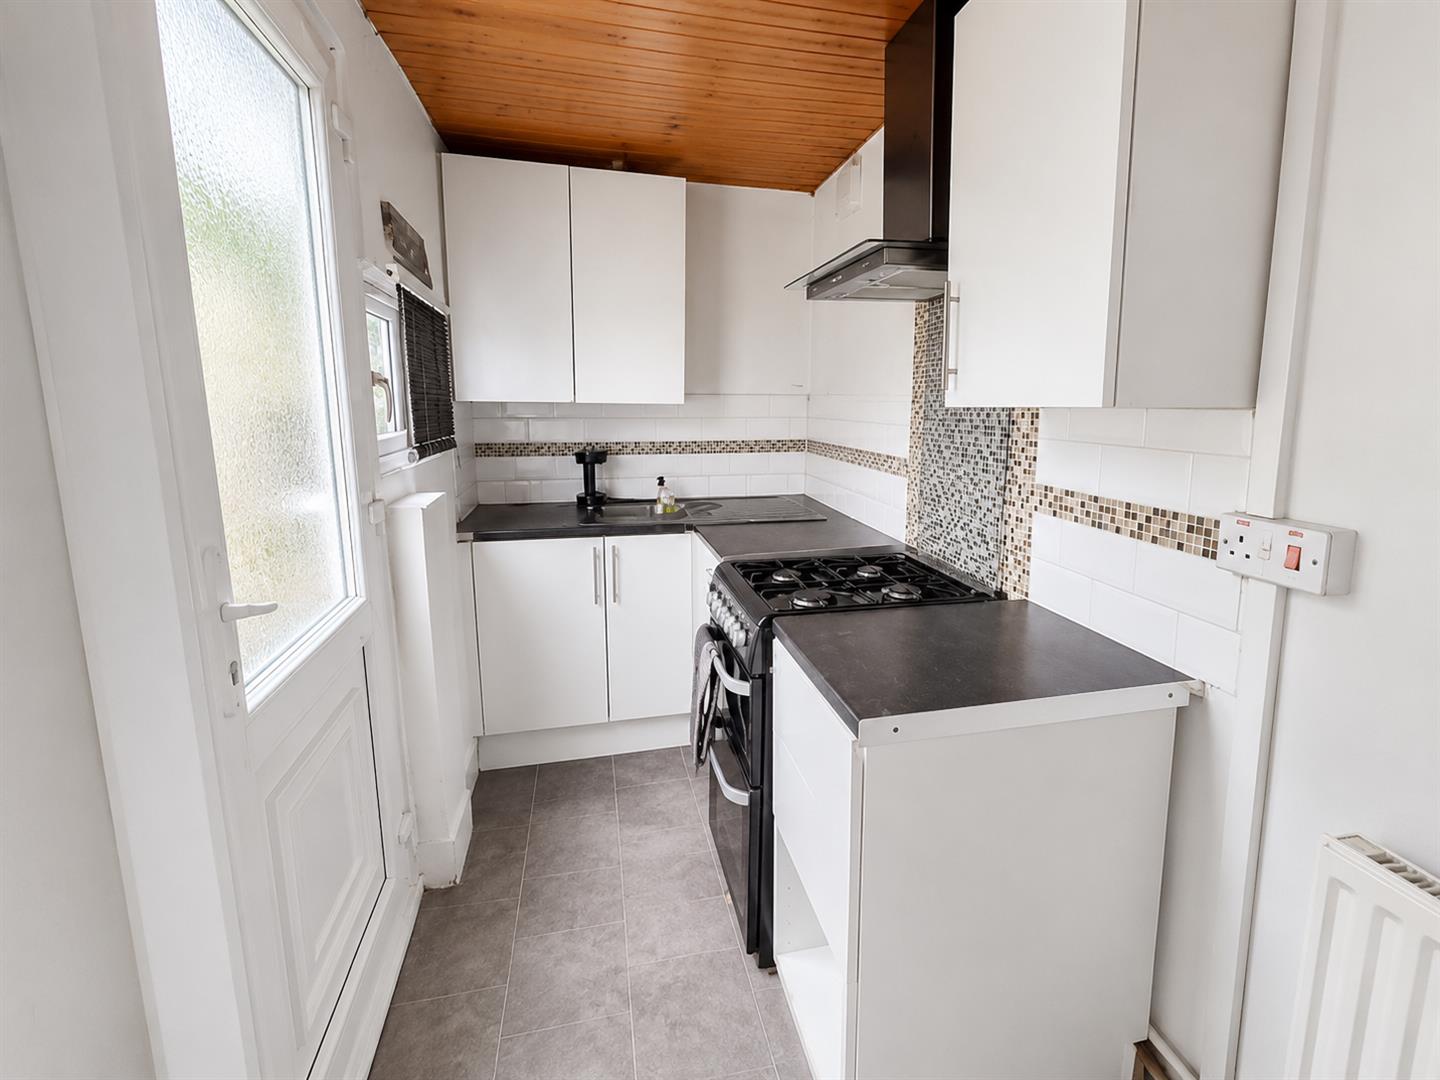
Kitchen 15' 2'' x 5' 7'' (4.62m x 1.70m)
Kitchen is fitted with a range of eye level and base level units, rolled top work surfaces, brick effect tiles, sink inset with mixer tap under, room for a washing machine, room for a oven, double glazed window to the side elevation and door leading to the rear garden.
First Floor Landing
Light point
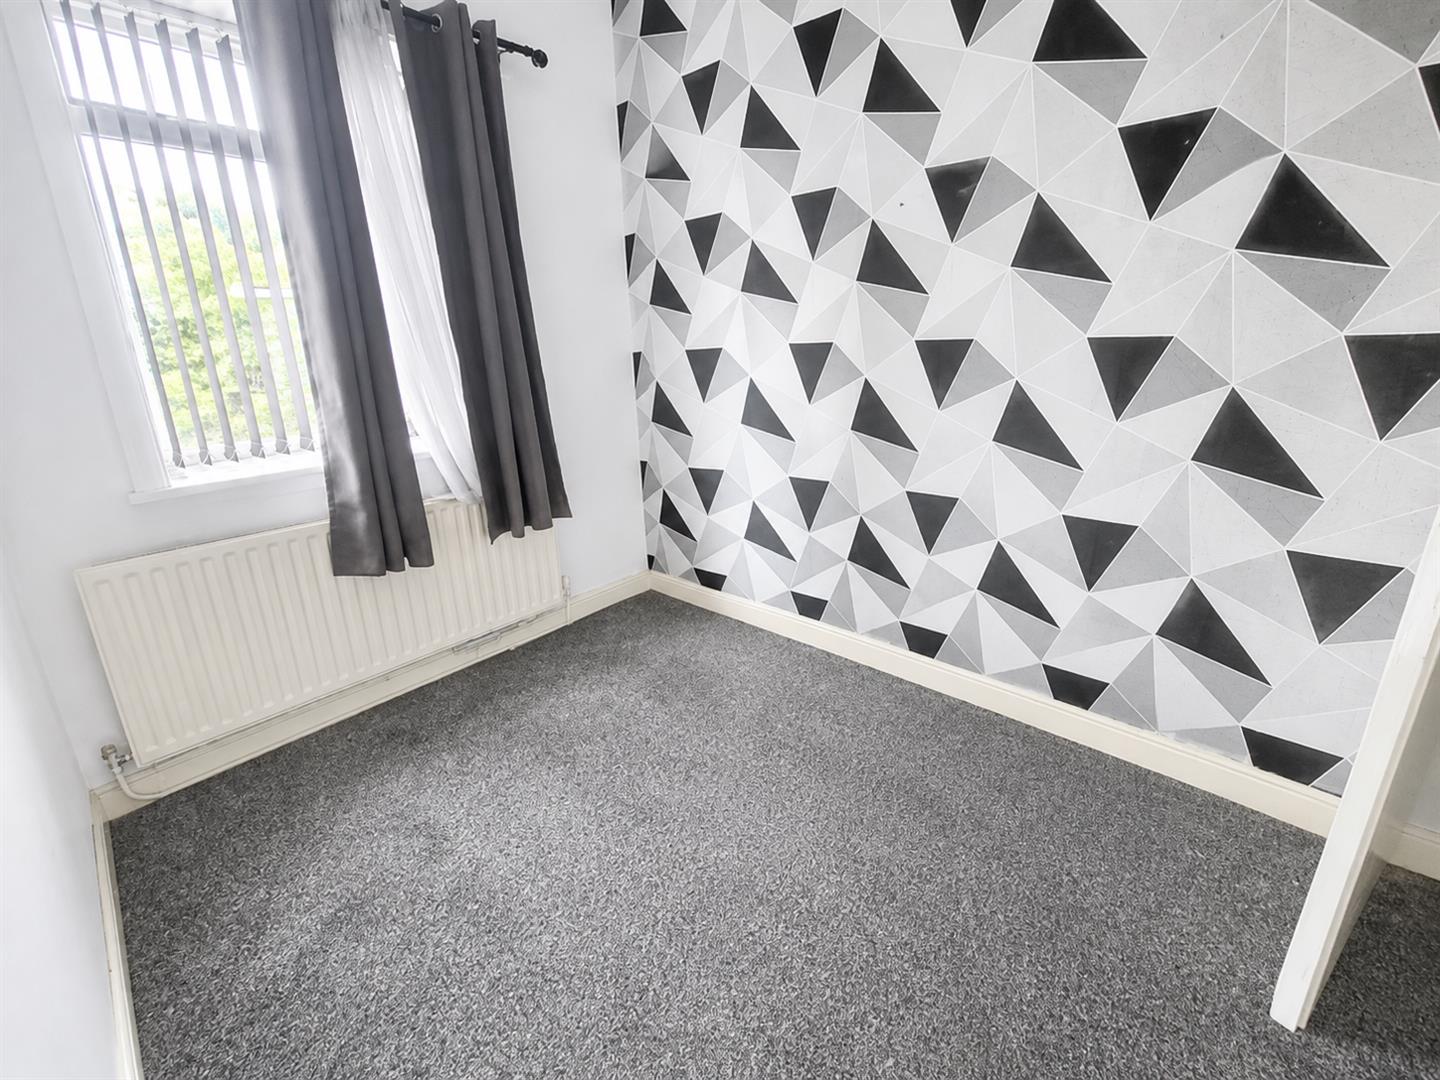
Bedroom One 9' 2'' x 7' 3'' (2.79m x 2.21m)
Double glazed window to the rear elevation, radiator and storage space.
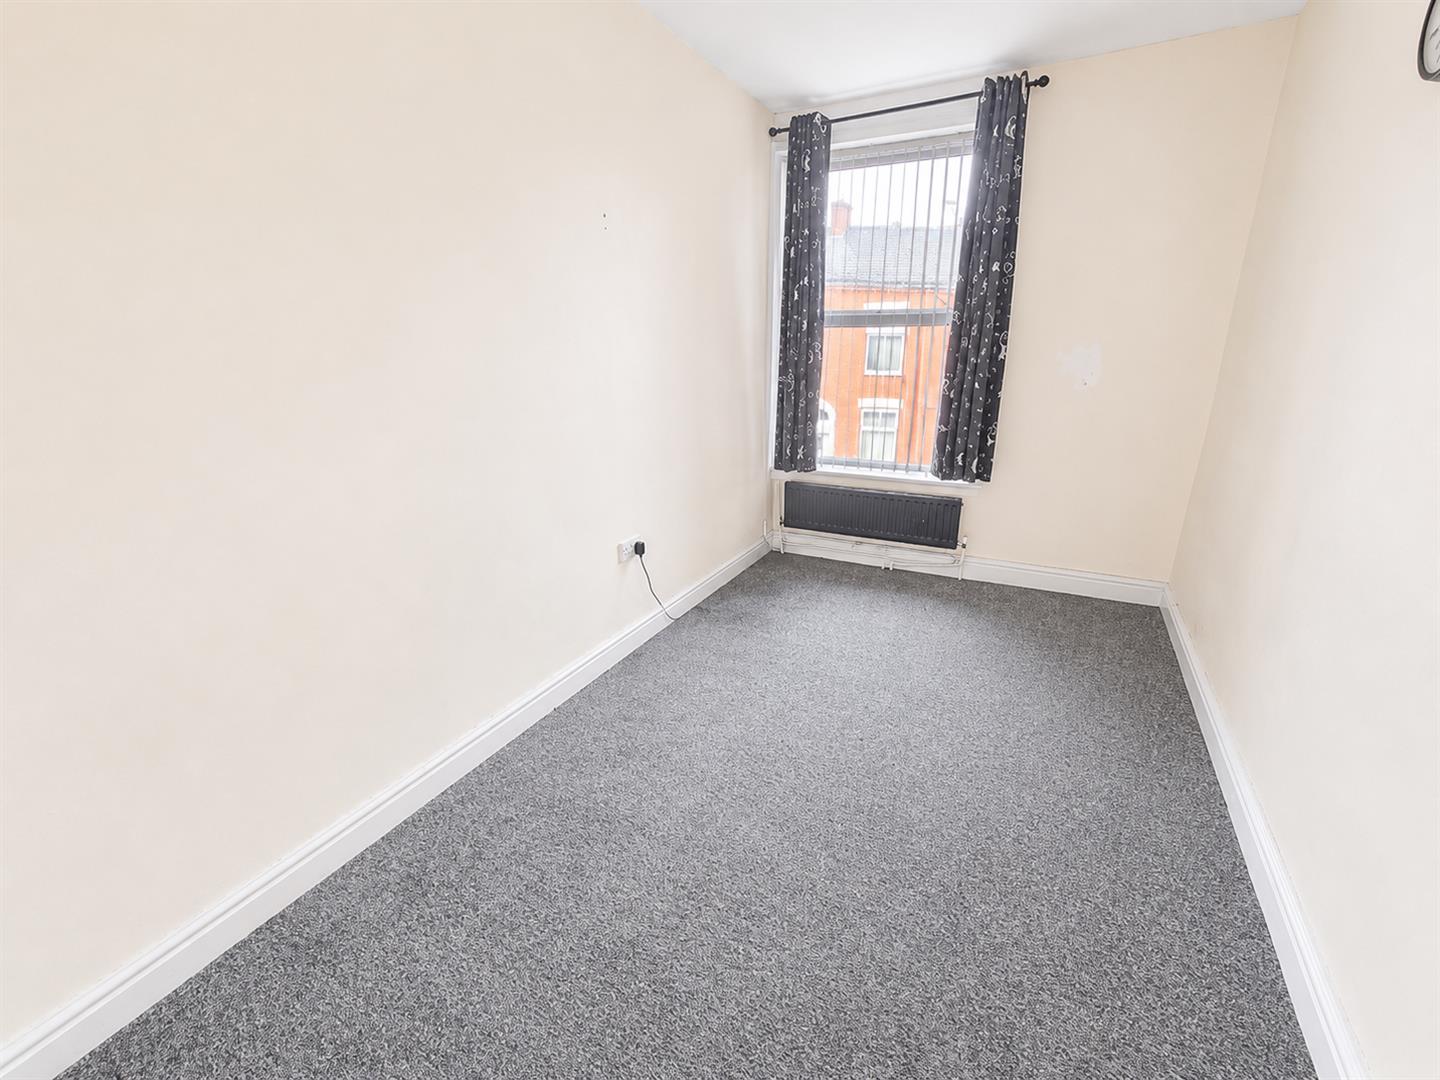
Bedroom Two 11' 9'' x 7' 1'' (3.58m x 2.16m)
Double glazed window to the front elevation, radiator and ample power sockets.
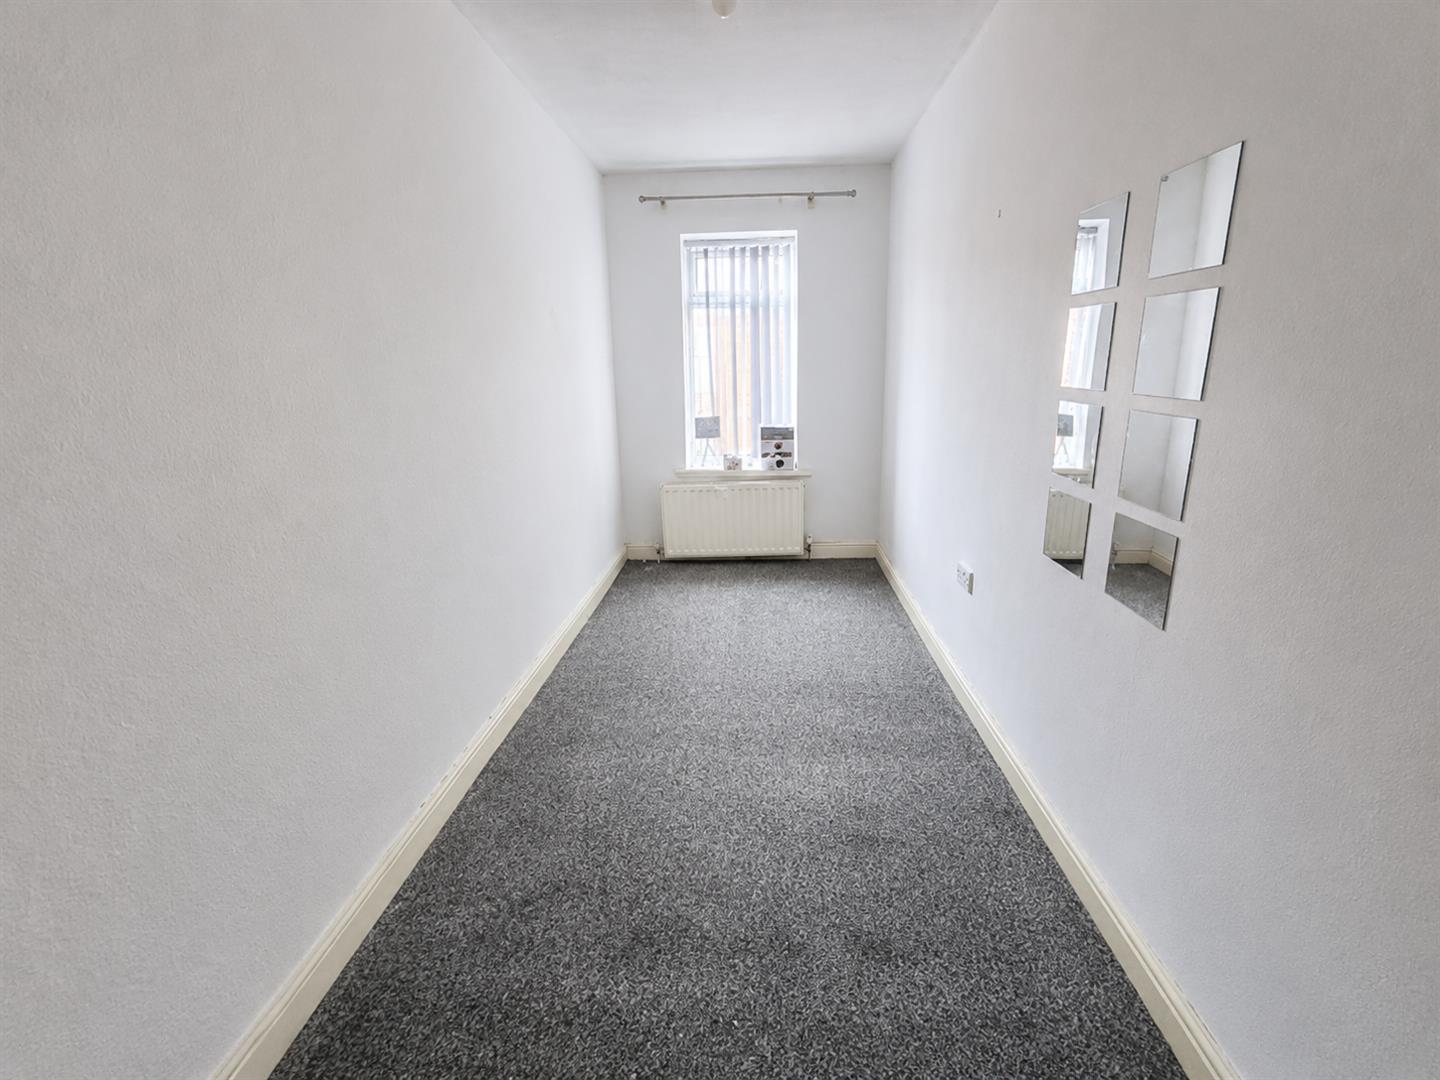
Bedroom Three 15' 0'' x 6' 1'' (4.57m x 1.85m)
Double glazed window to the front elevation, radiator and light point.
Bathroom
Bathroom is fitted with a three piece suite comprising of low level wc, hand wash basin and panelled bath with shower over.
Double glazed window and radiator.
Externally
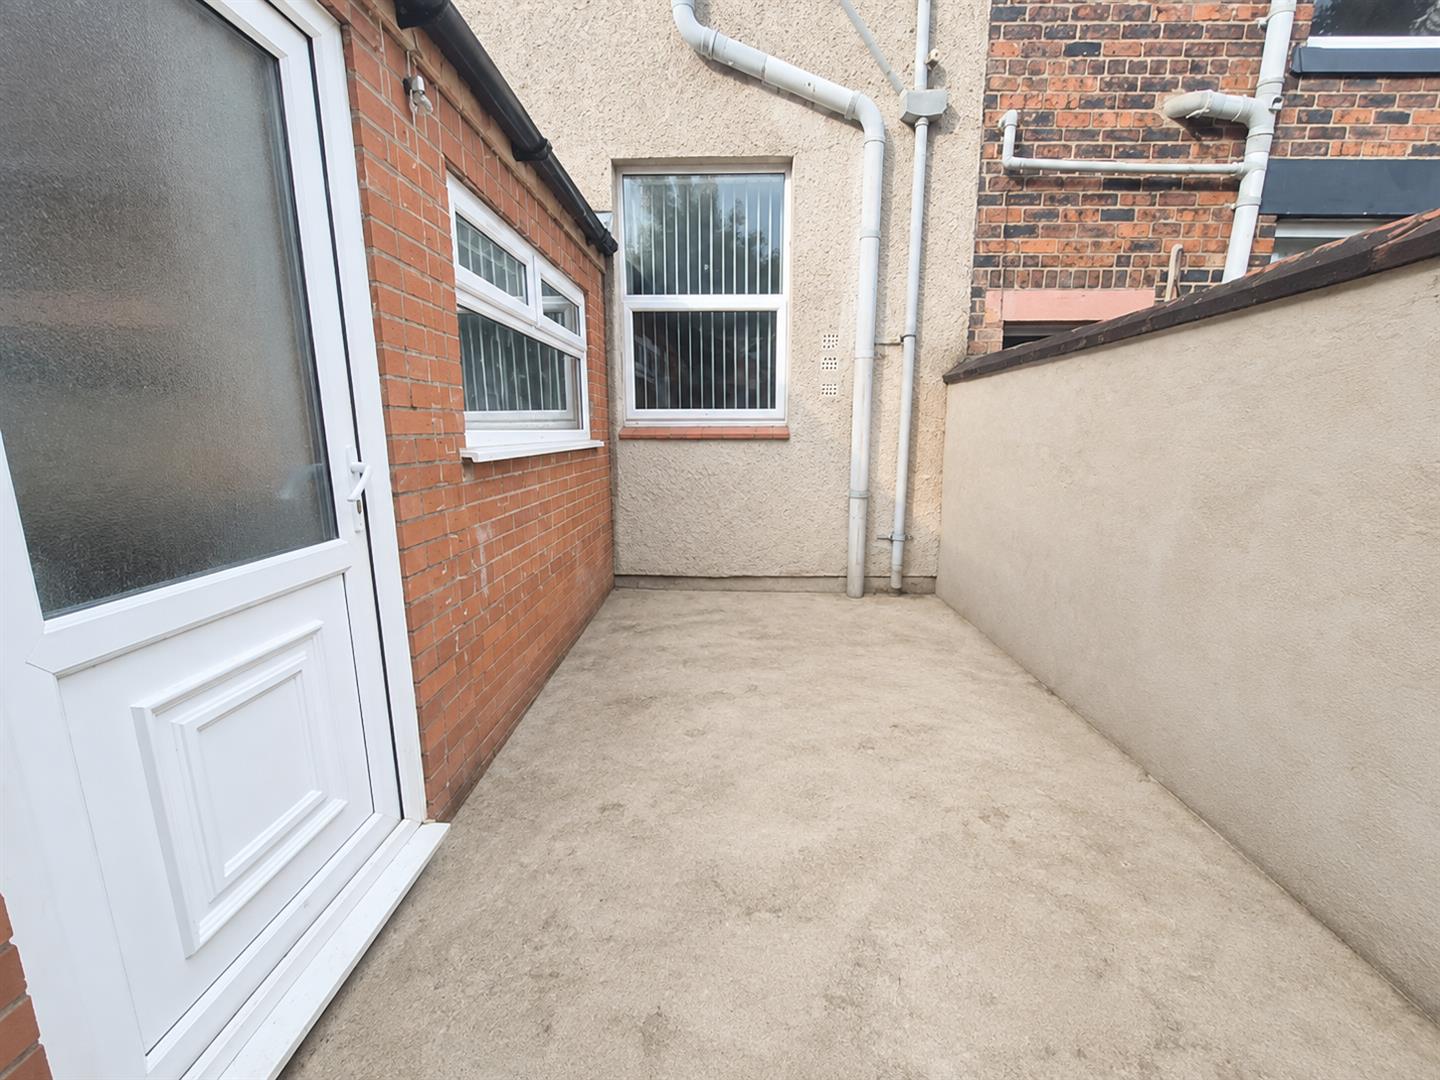
Low maintenance gardens to the front and rear of the property.


"*" indicates required fields
"*" indicates required fields