4 Bed Detached For Sale
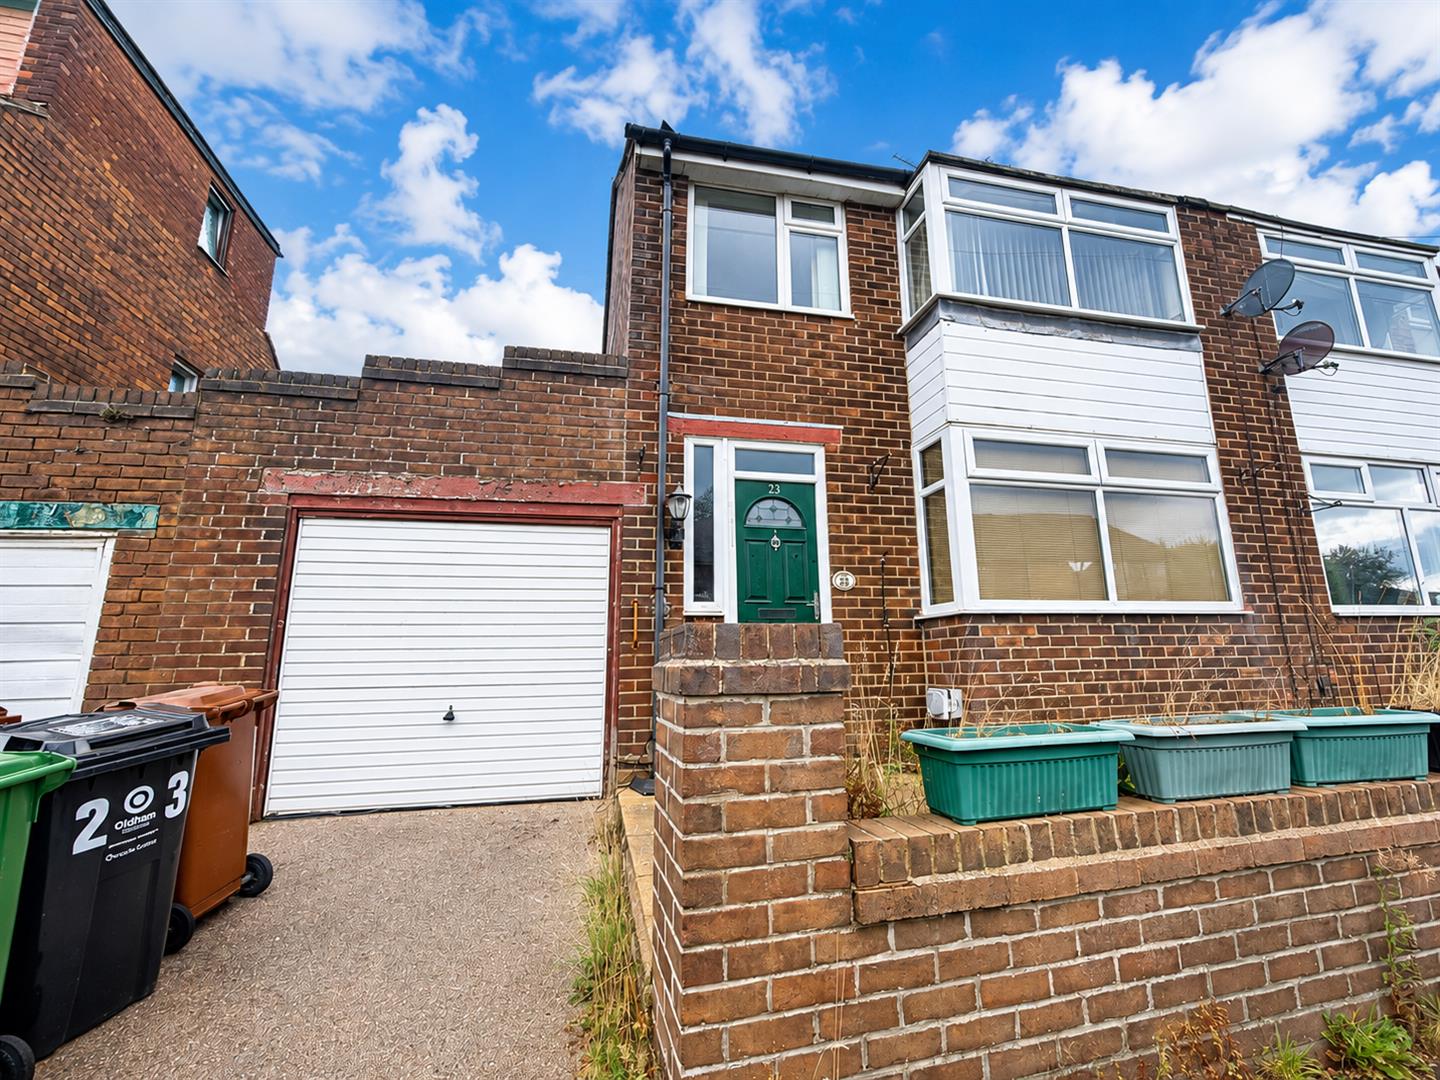
Four-Bedroom Detached Family Home on a Substantial Plot
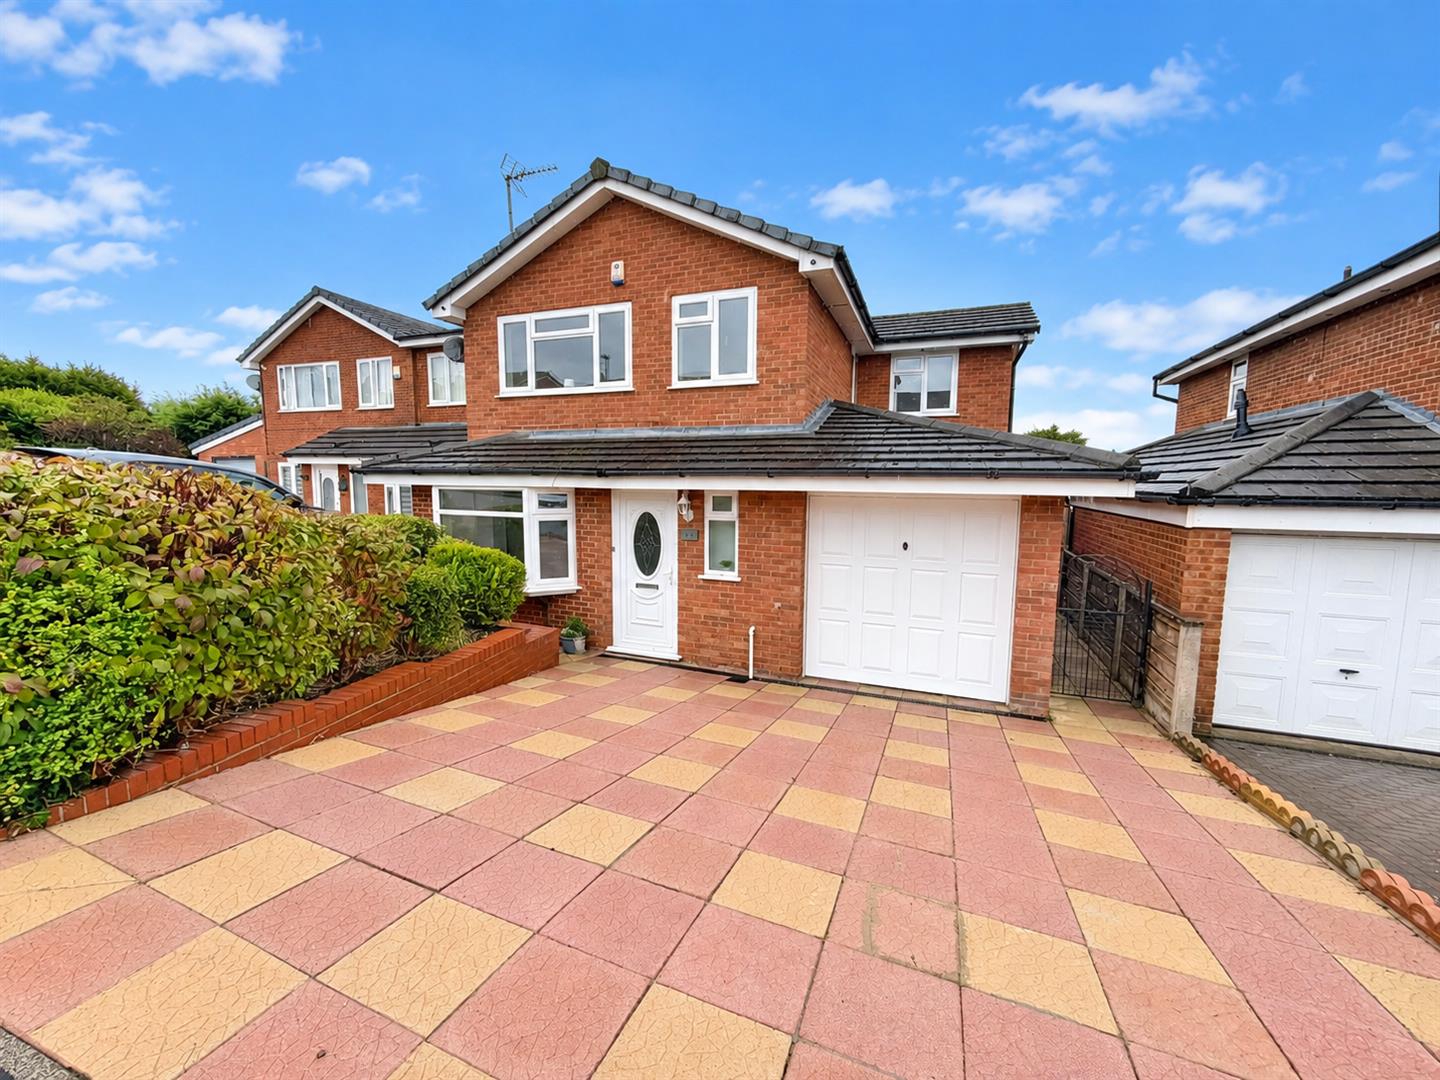
Situated on a substantial plot within the popular Firwood Park development, this beautifully presented and extended four-bedroom detached family home offers generous and versatile living accommodation throughout. The property also benefits from ample off-road parking, a garage with power and lighting, and a substantial, well-maintained rear garden.
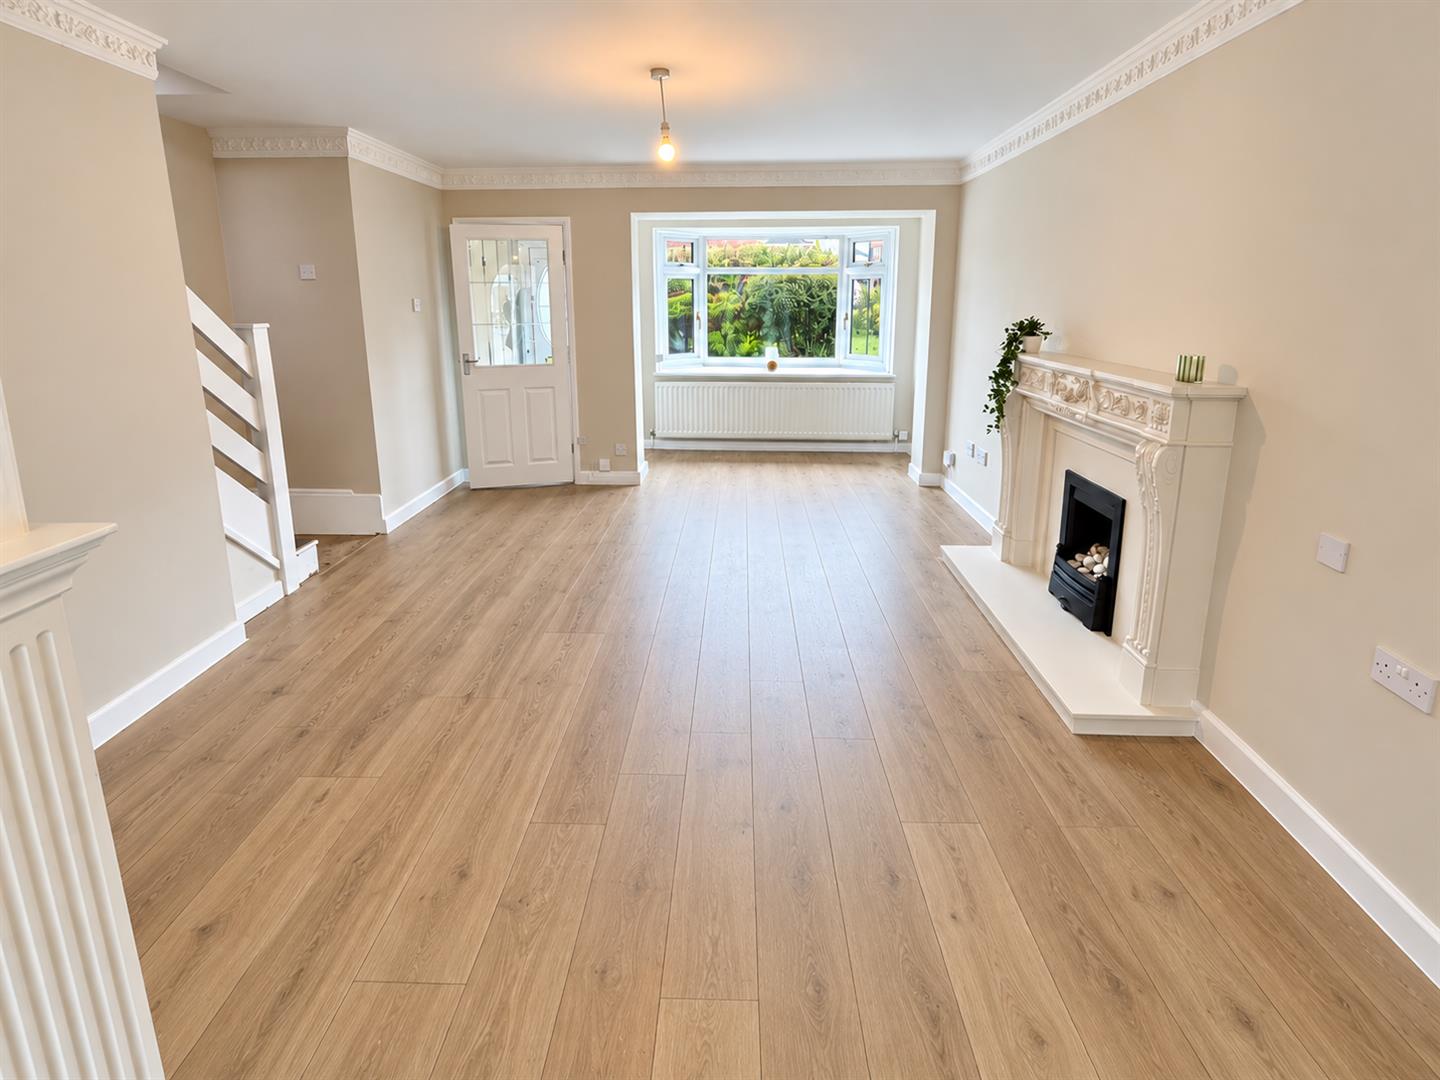
Please note that the third photograph of the lounge has been AI-enhanced to illustrate the potential appearance of the room with new flooring installed. This image is for illustrative purposes only and is intended to help prospective buyers visualise the difference new flooring could make.
The location provides convenient access to excellent local schools, a range of amenities and public transport links, making this an ideal family home.
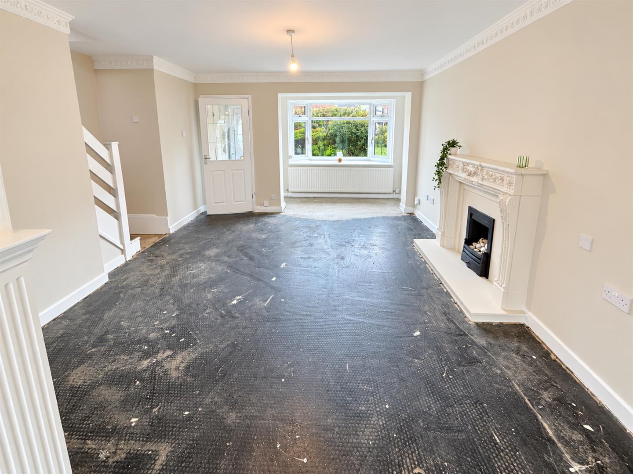
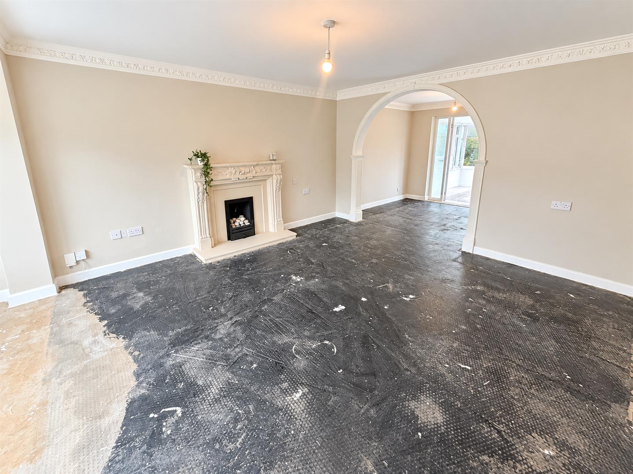
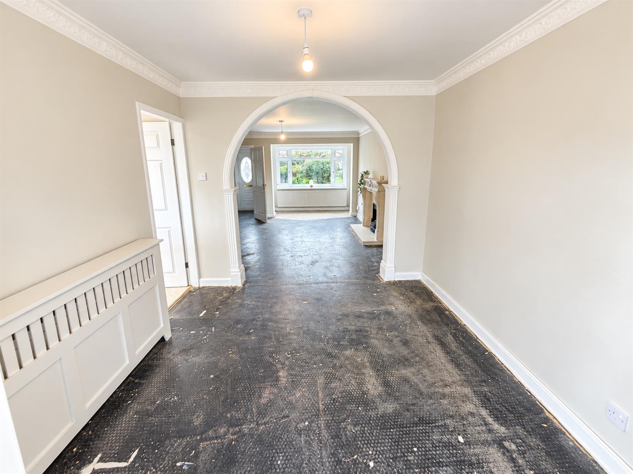
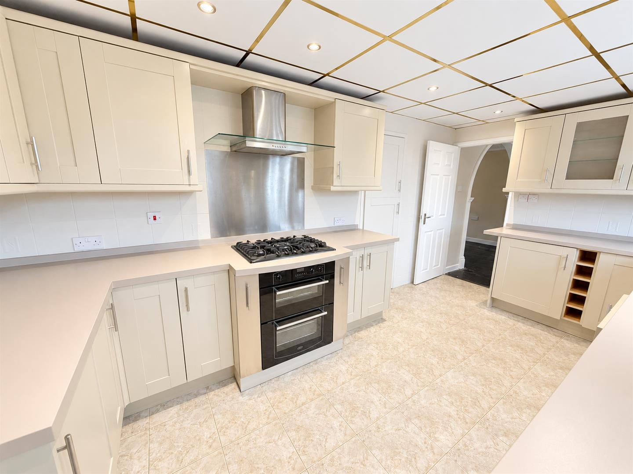
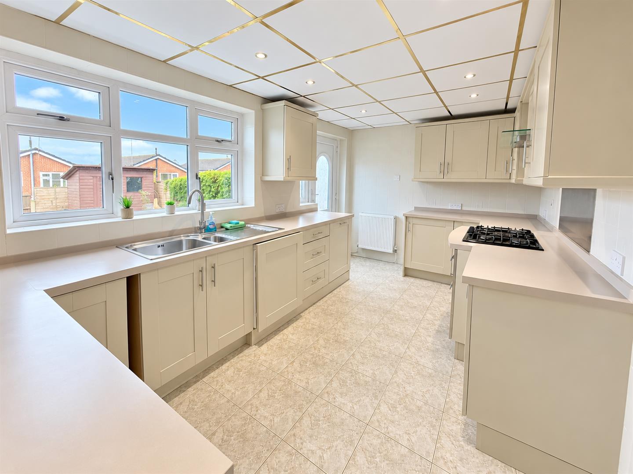
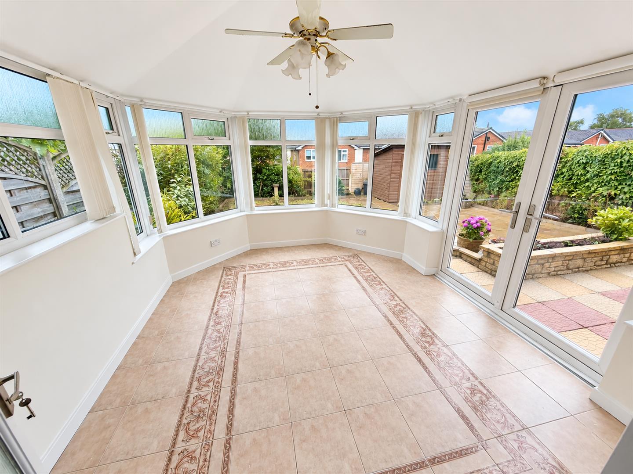
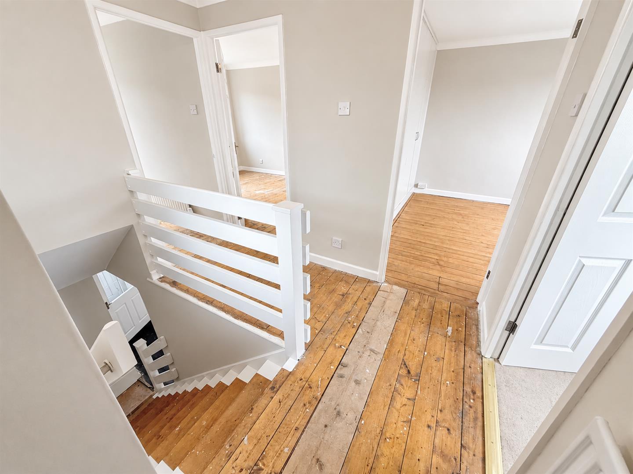
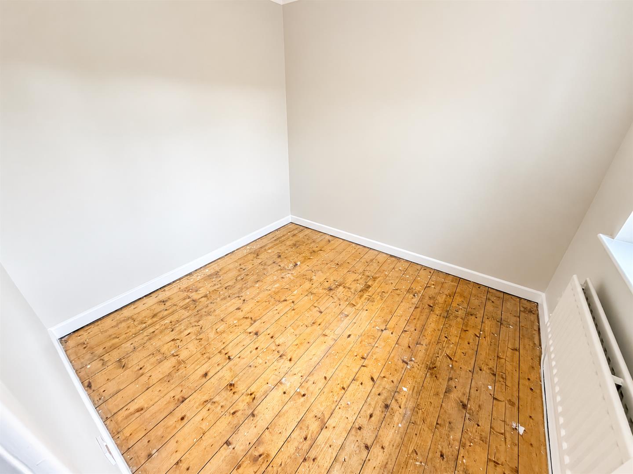
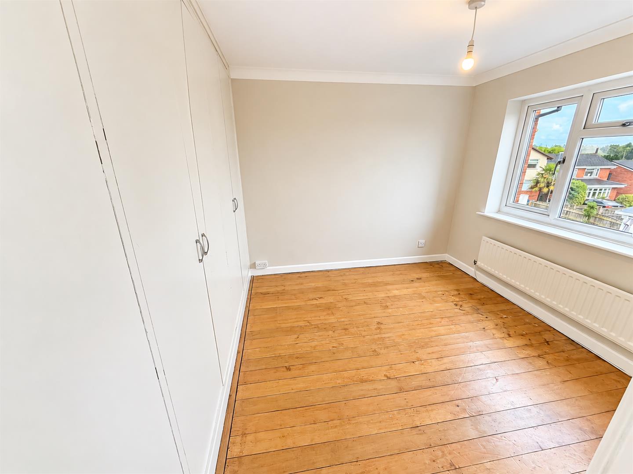
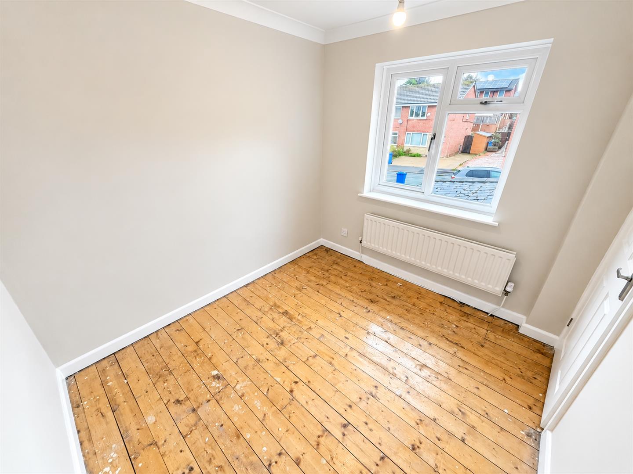
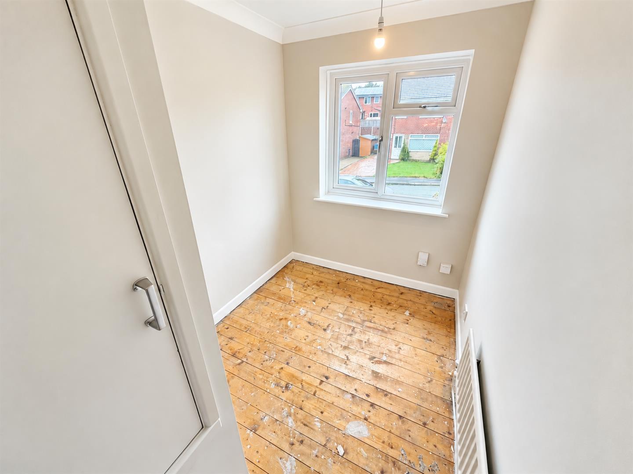
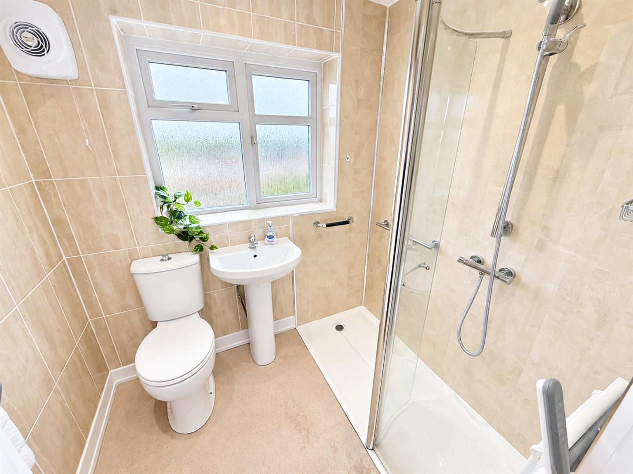
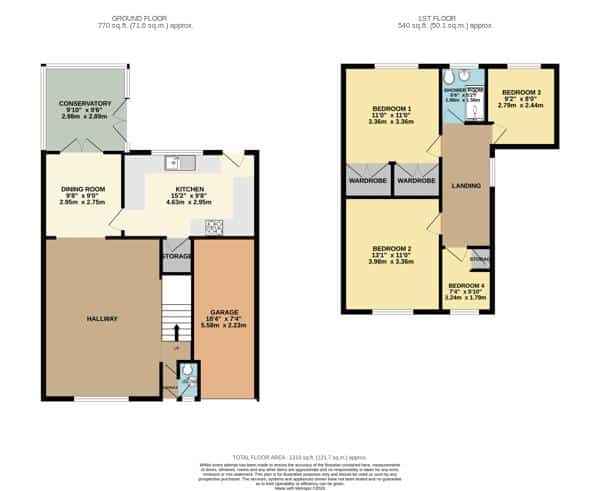
Internally, the ground floor comprises a welcoming entrance hall, downstairs WC, generous lounge, substantial dining room, modern fitted kitchen and conservatory. To the first floor are four well-proportioned bedrooms and a modern family bathroom.
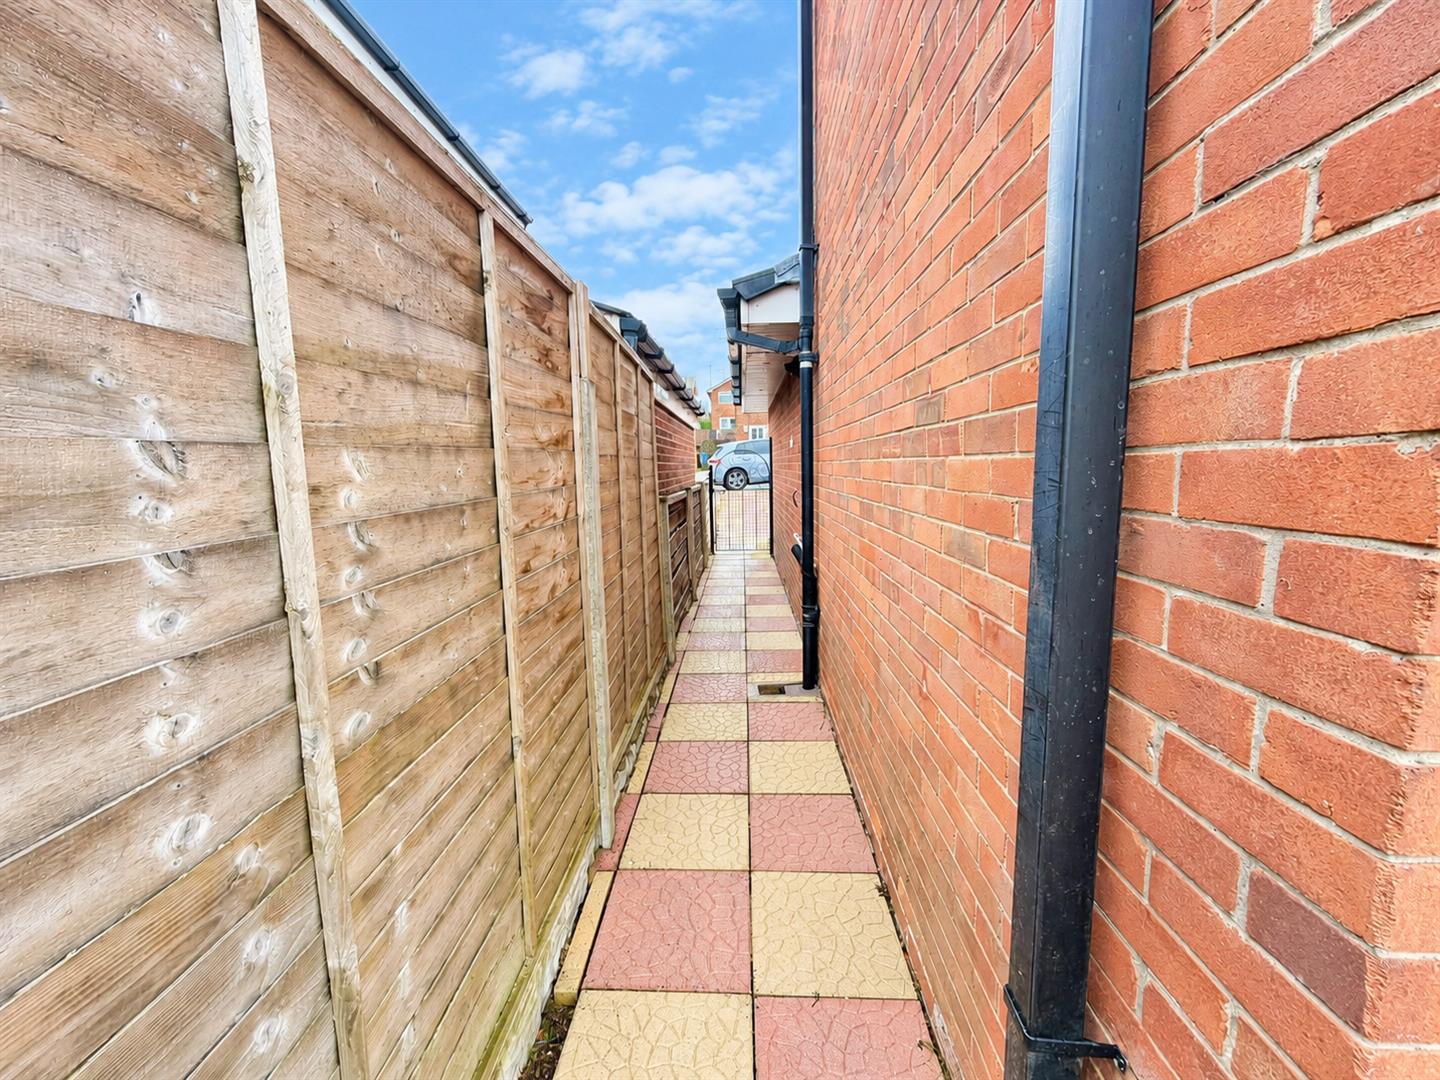
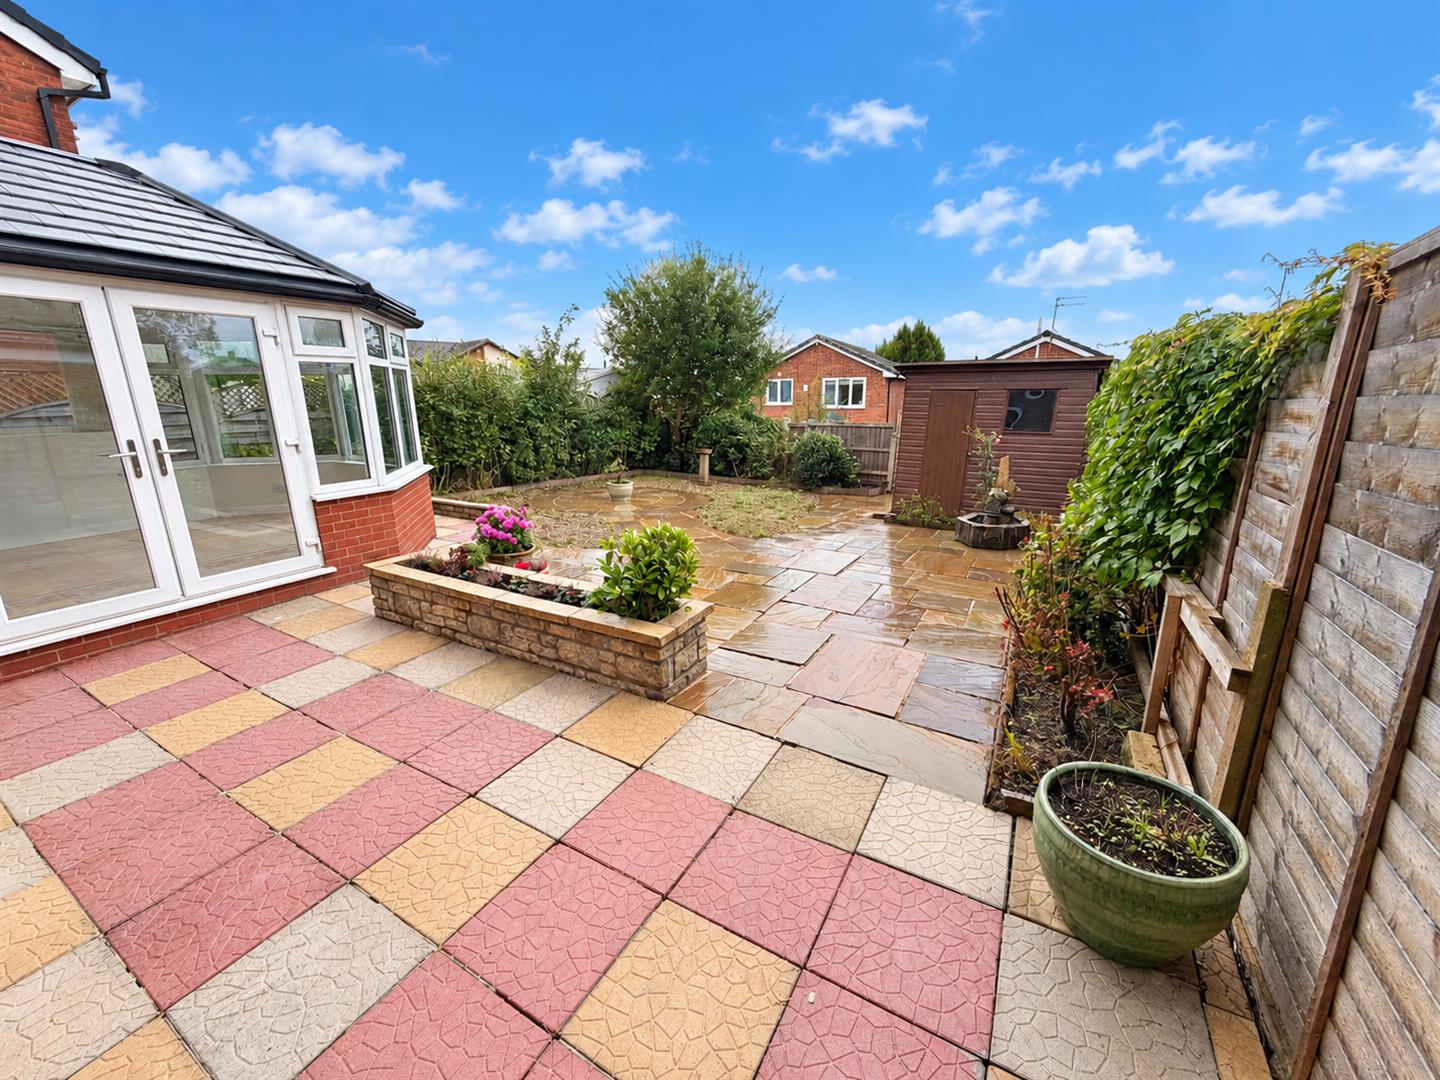
Externally, the property continues to impress, with an extensive rear garden featuring paved patio seating areas to both sides, steps leading to a further patio area, established shrubs and flower beds, and a private, well-maintained outdoor space. The garden also benefits from an external power supply, lighting, water tap and gated side access.
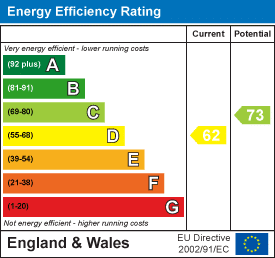
Additional benefits include uPVC double glazing, gas central heating and potential for further extension, subject to obtaining the necessary planning permissions and consents.
The property offers excellent proportions both internally and externally, and early viewing is highly recommended to fully appreciate the space, presentation and potential on offer.
Front of house
Downstairs wc
Living room
for illustrative purposes only
Dinning room
Kitchen
Conservatory
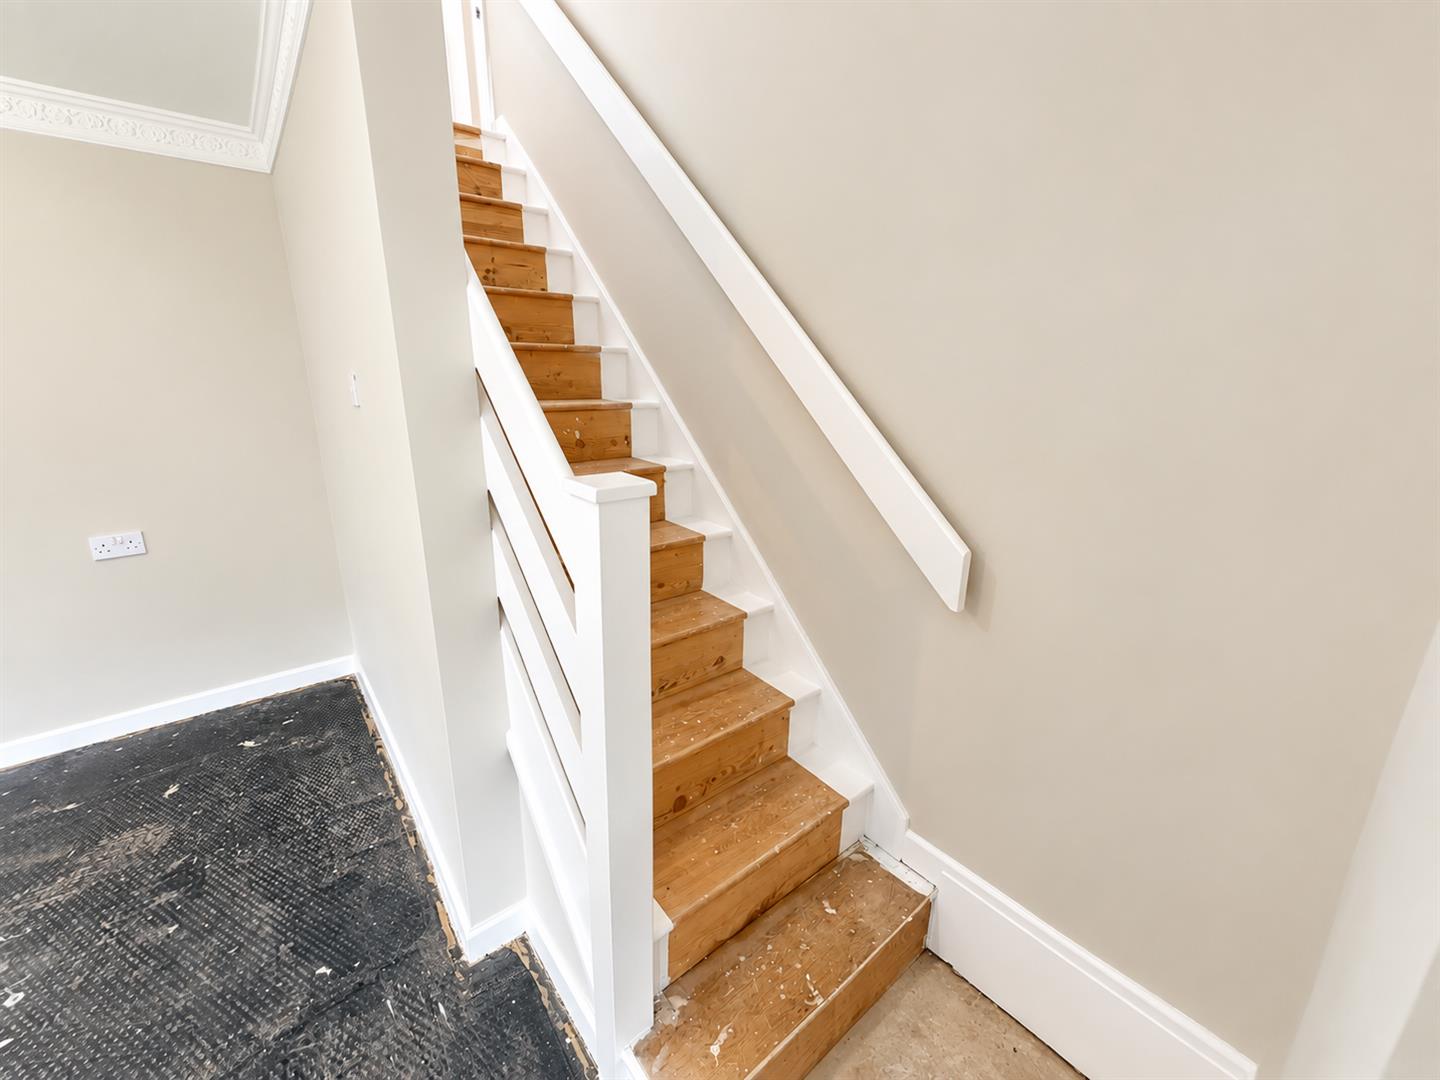
Landing
Bedroom 1
Bedroom 2
Bedroom 3
Bedroom 4
Family Bathroom
Rear Garden
"*" indicates required fields
"*" indicates required fields