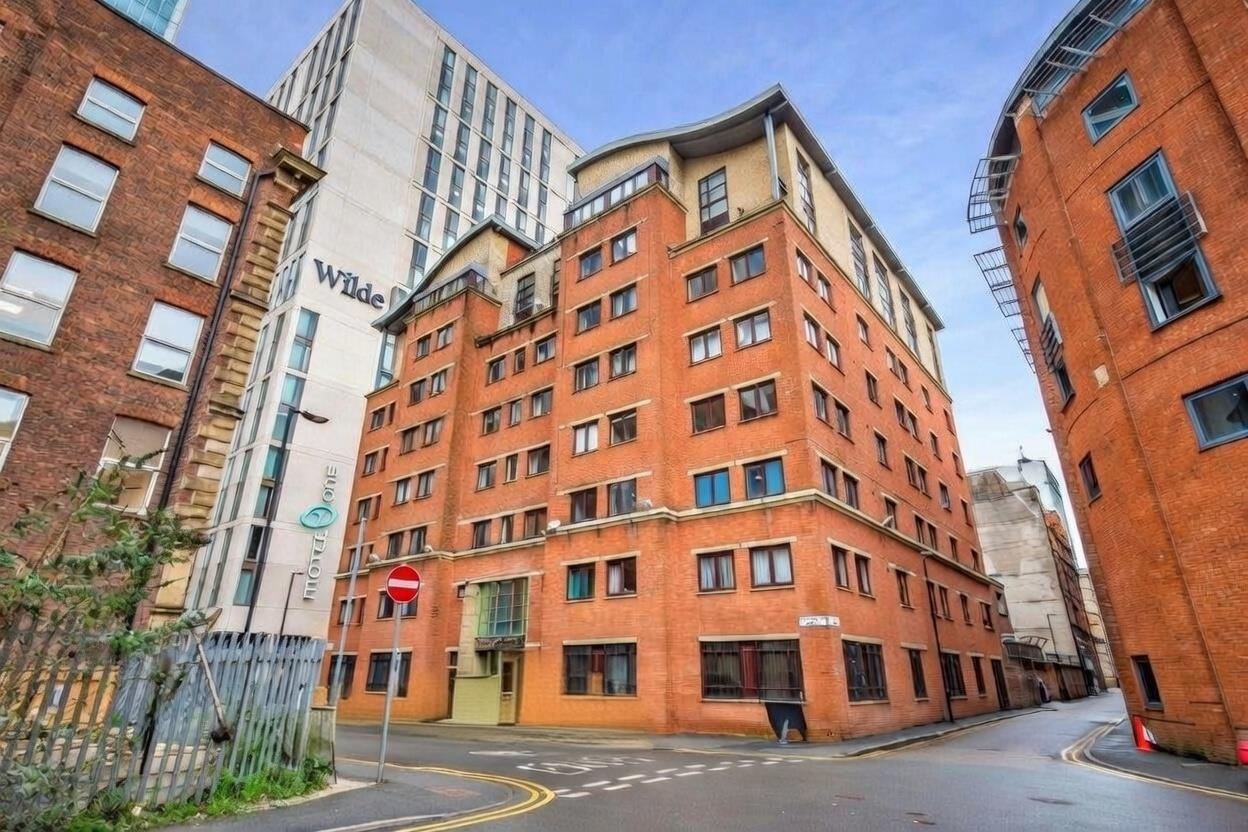
2 Bed Flat / Apartment Sold STC
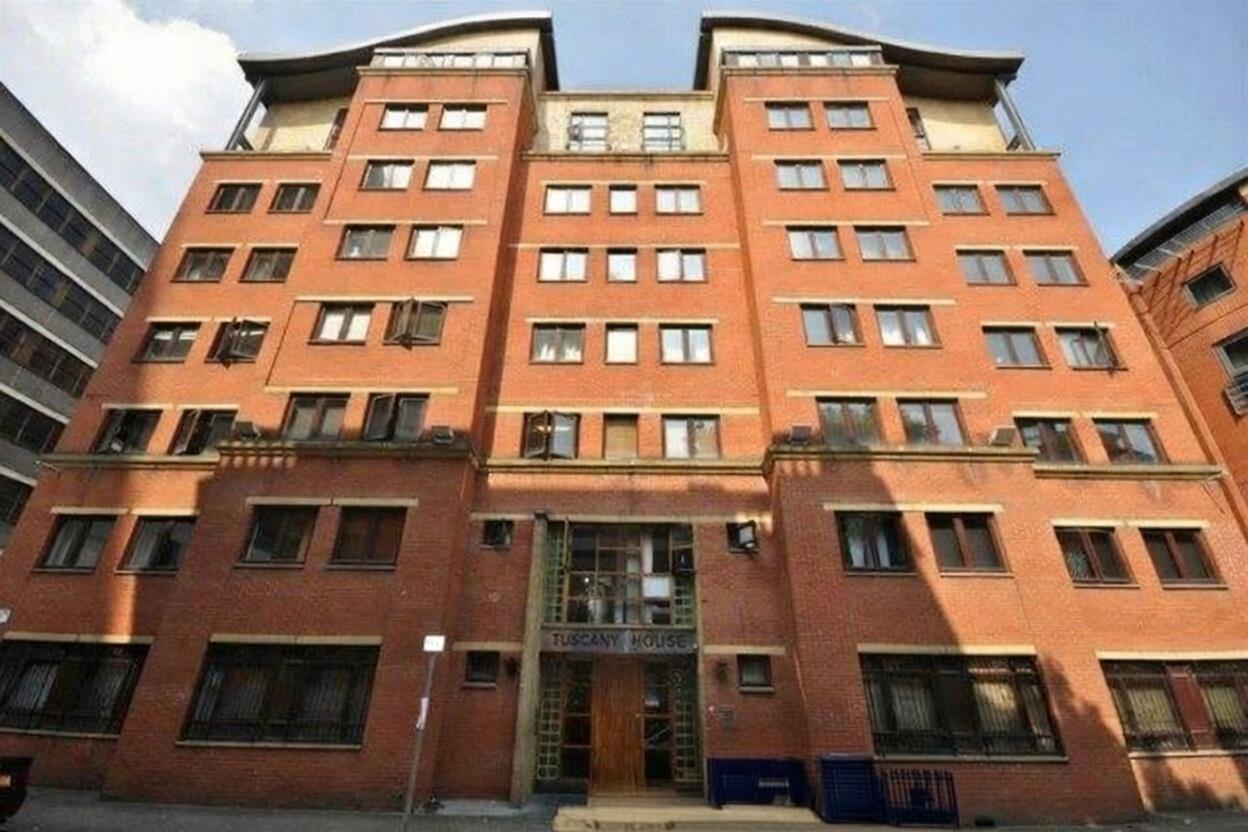
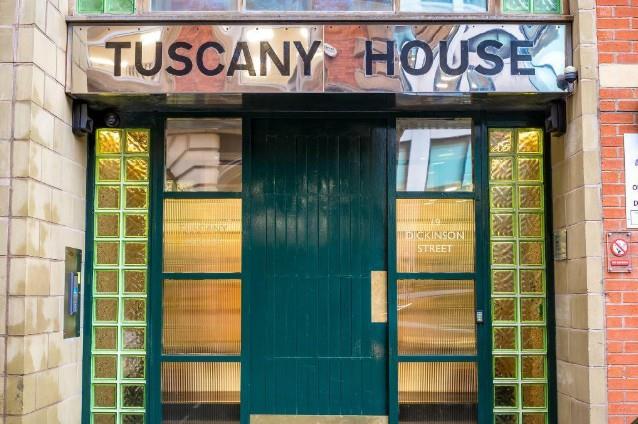
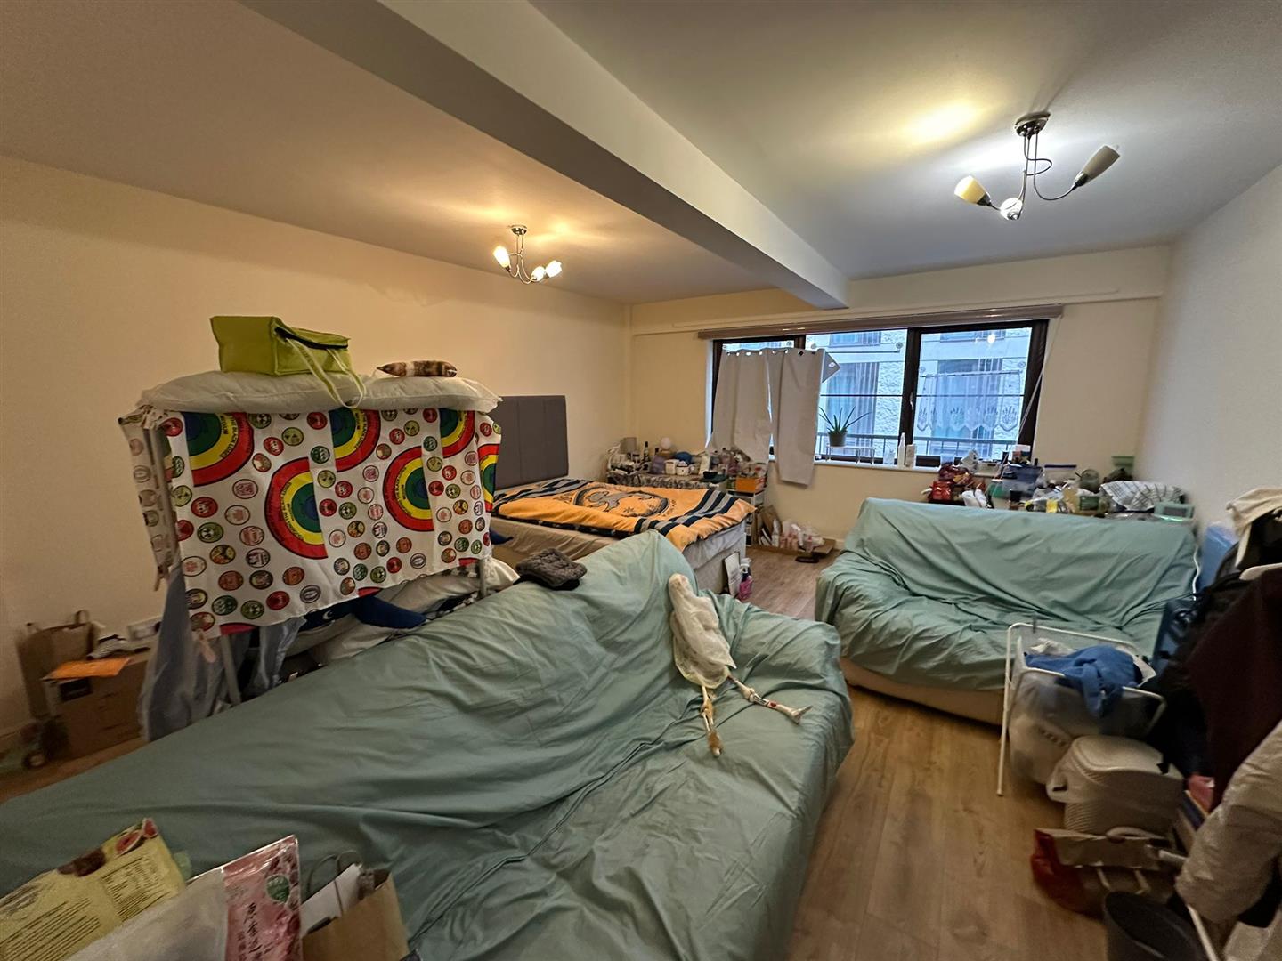
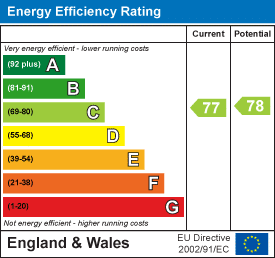
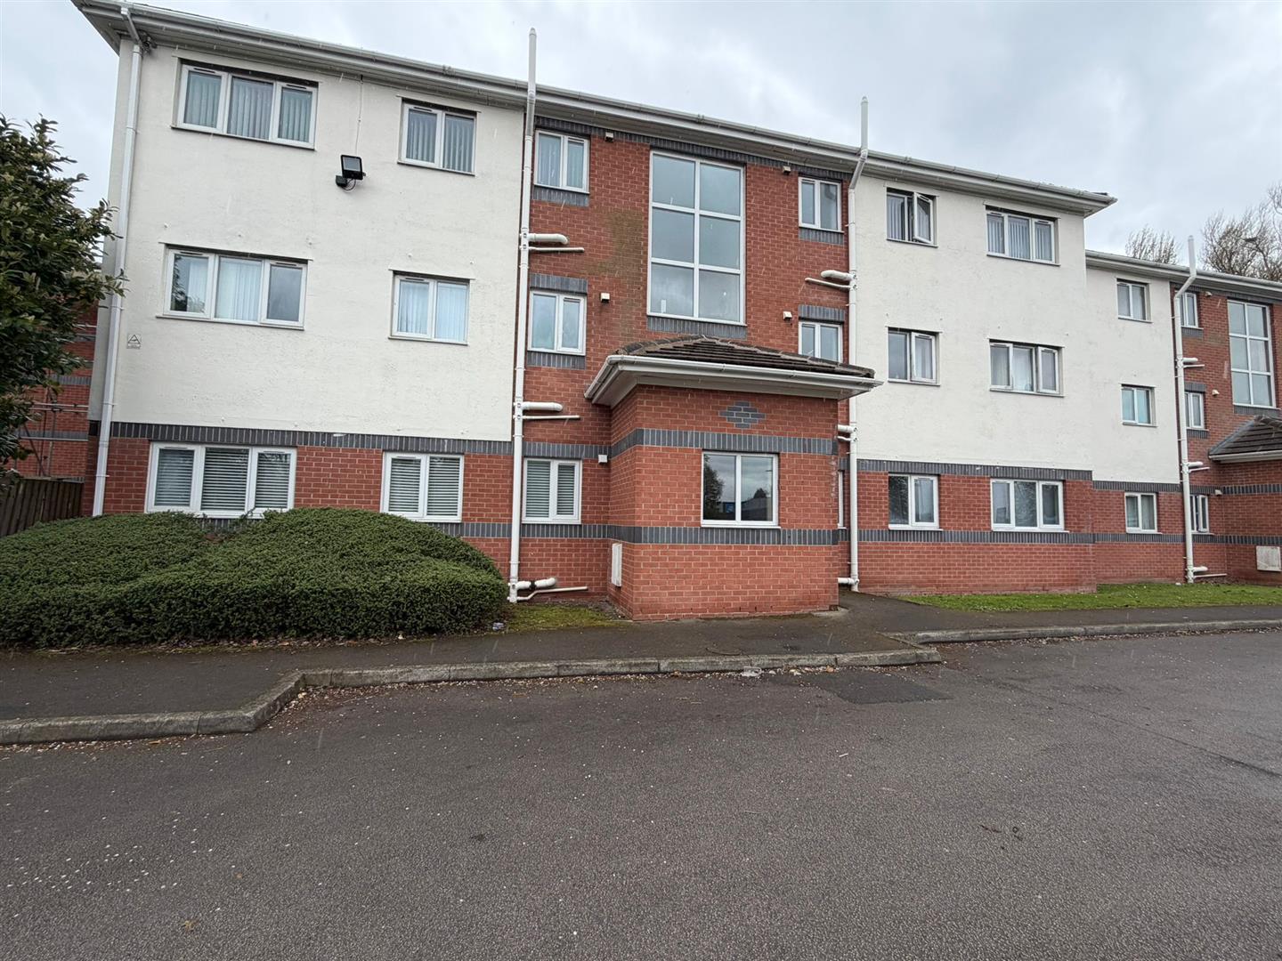
Welcome to Tuscany House, a splendid apartment located on Dickinson Street in the heart of Manchester Centre. This modern property, offers a generous living space of 975 square feet, making it an ideal choice for those seeking comfort and convenience in a vibrant urban setting.
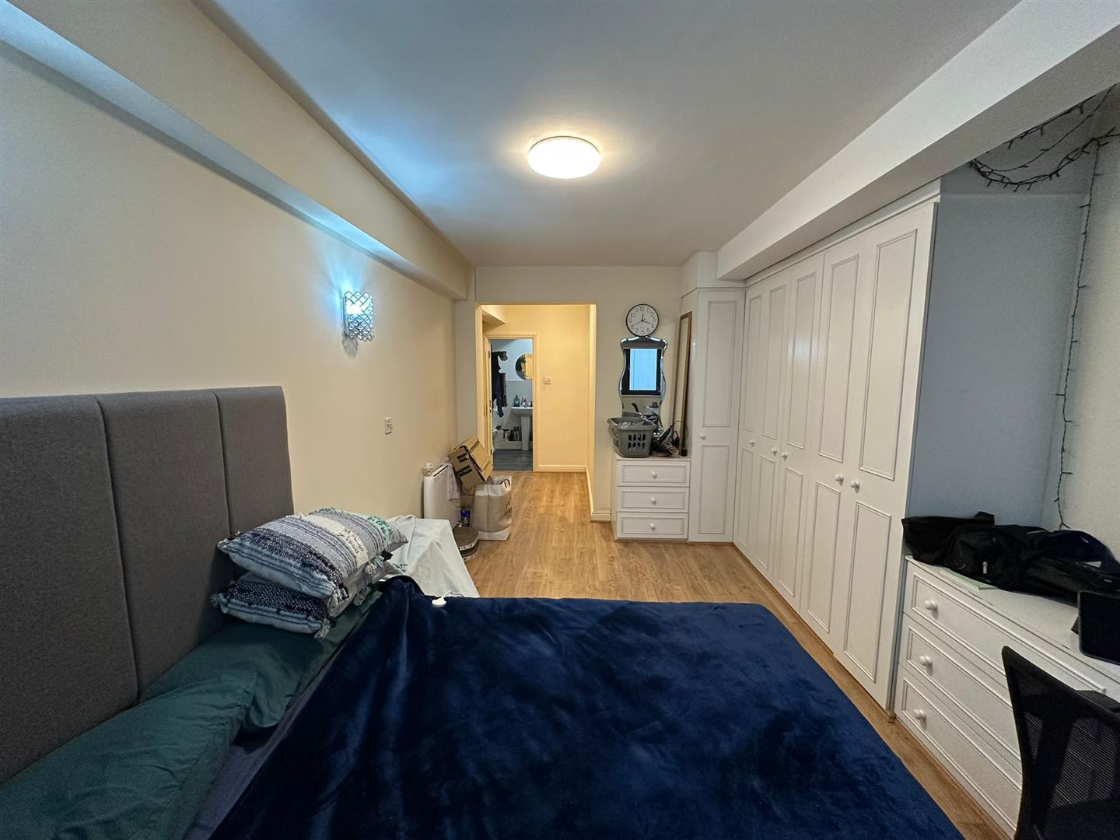
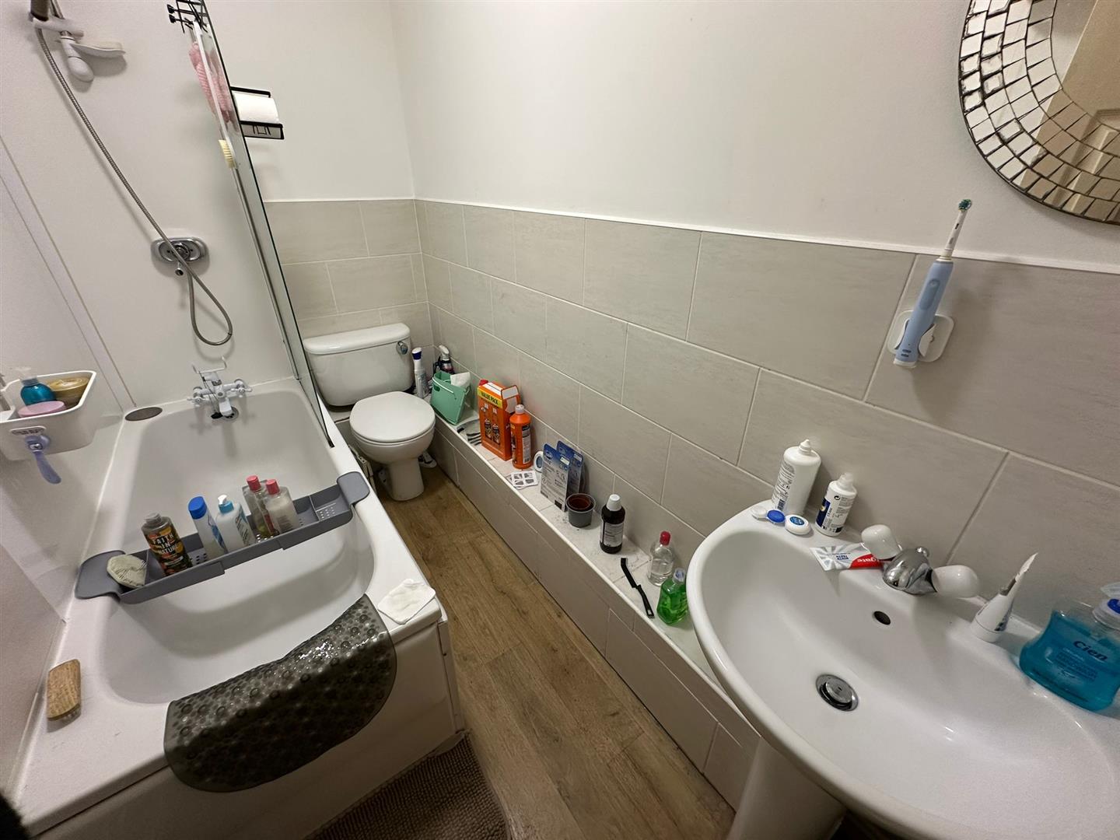
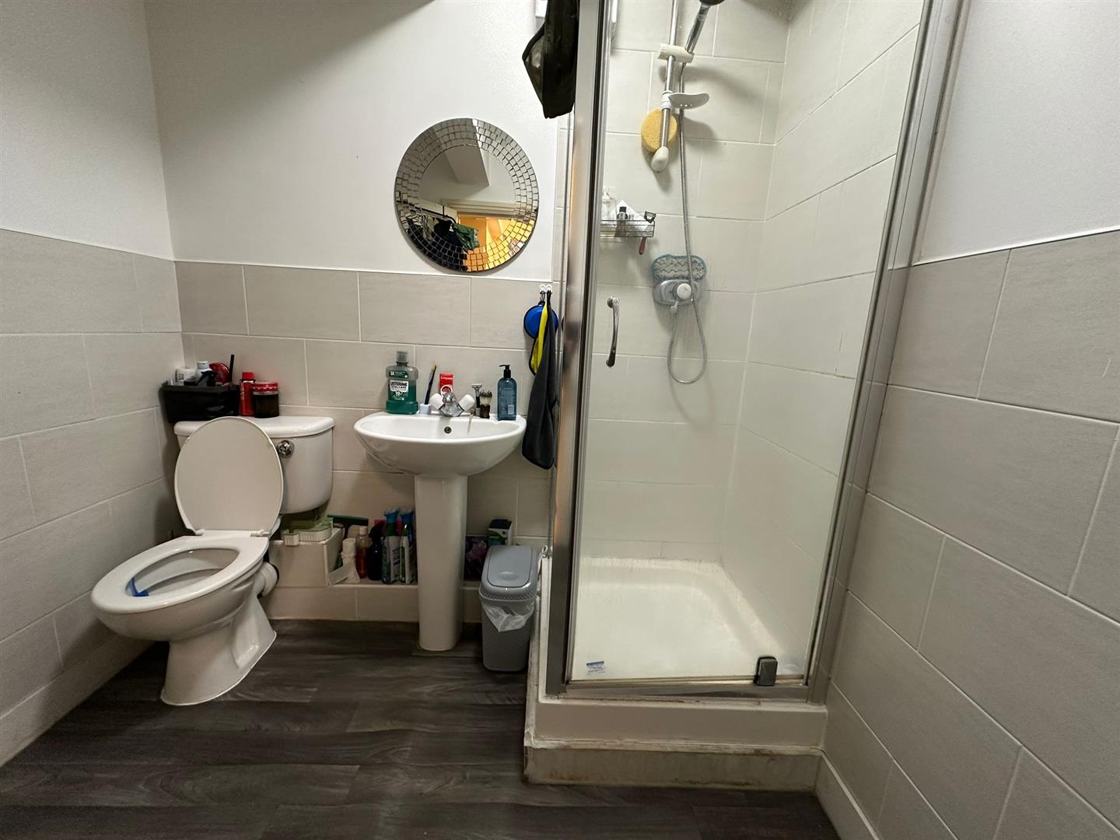
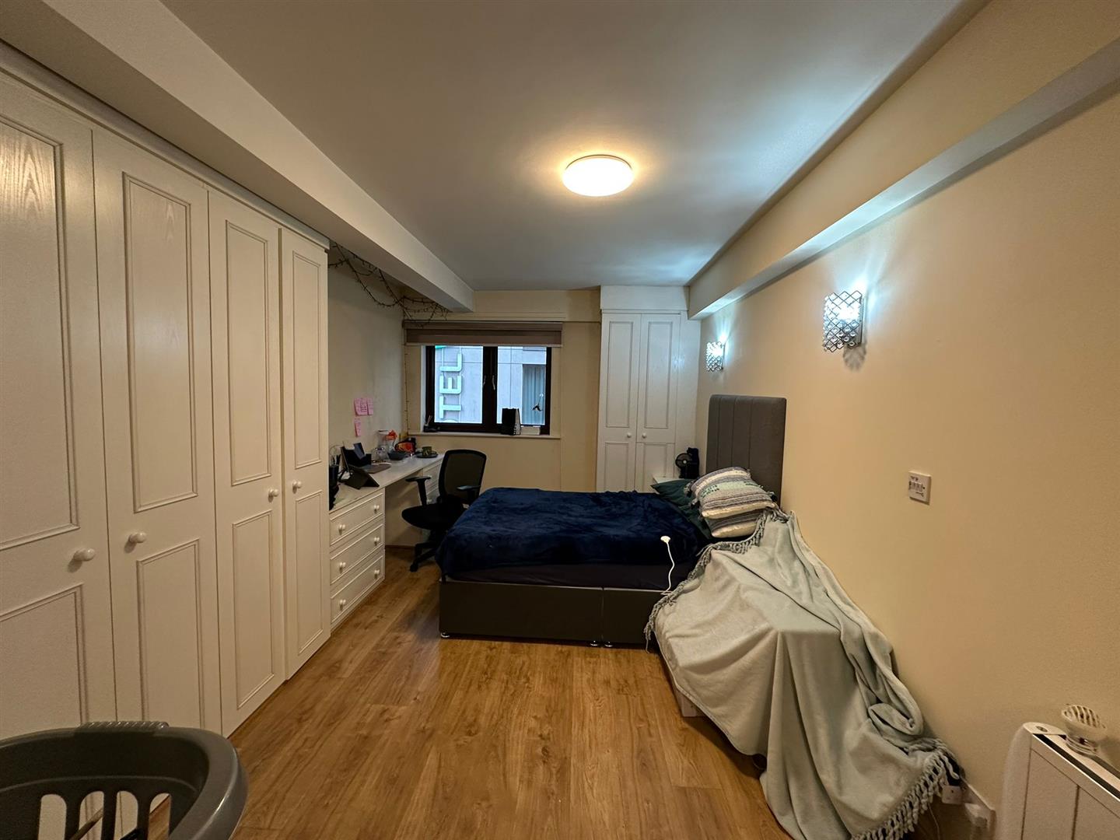
The property boasts two spacious bedrooms, including a master bedroom complete with an ensuite bathroom, ensuring privacy and comfort. The family bathroom is thoughtfully designed, catering to the needs of residents and guests alike.
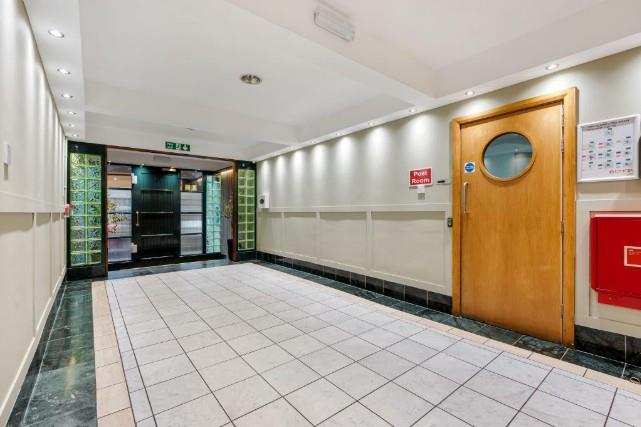
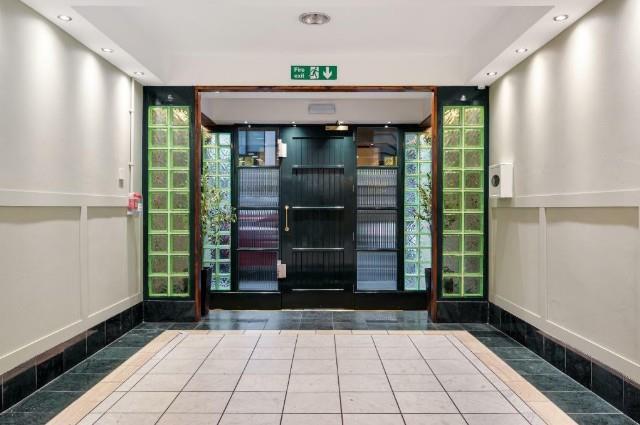
Residents of Tuscany House benefit from secure entry and a 24-hour concierge service, providing peace of mind and convenience. Additionally, an allocated parking space is available, making city living even more accessible.
Situated in close proximity to Manchester’s bustling shopping, dining, and entertainment districts, this apartment offers the perfect blend of urban lifestyle and comfort. With excellent transport links nearby, commuting and exploring the city is effortless.
In summary, this apartment at Tuscany House is a remarkable opportunity for anyone looking to enjoy modern living in the heart of Manchester. With its spacious layout, prime location, and excellent amenities, it is a property not to be missed.
Hallway
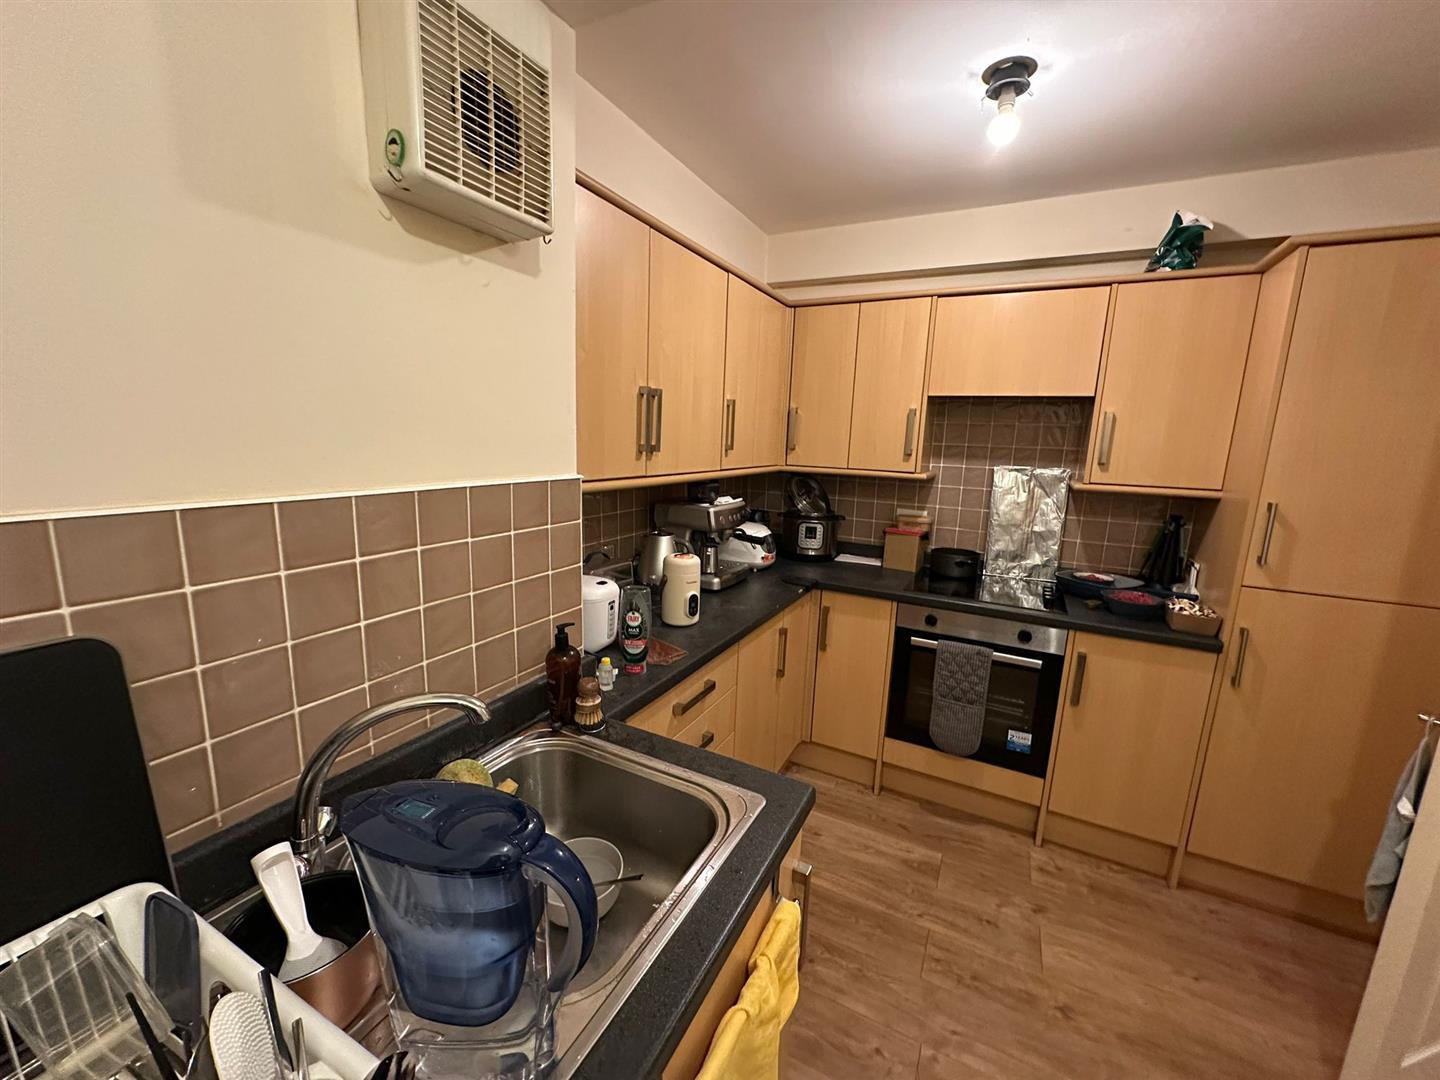
Kitchen 3.3*2.72 (10'9"*8'11")
Lounge/Diner 5*4.43 (16'4"*14'6")
Main Bedroom 7*3 (22'11"*9'10")
Ensuite 2*2.11 (6'6"*6'11")
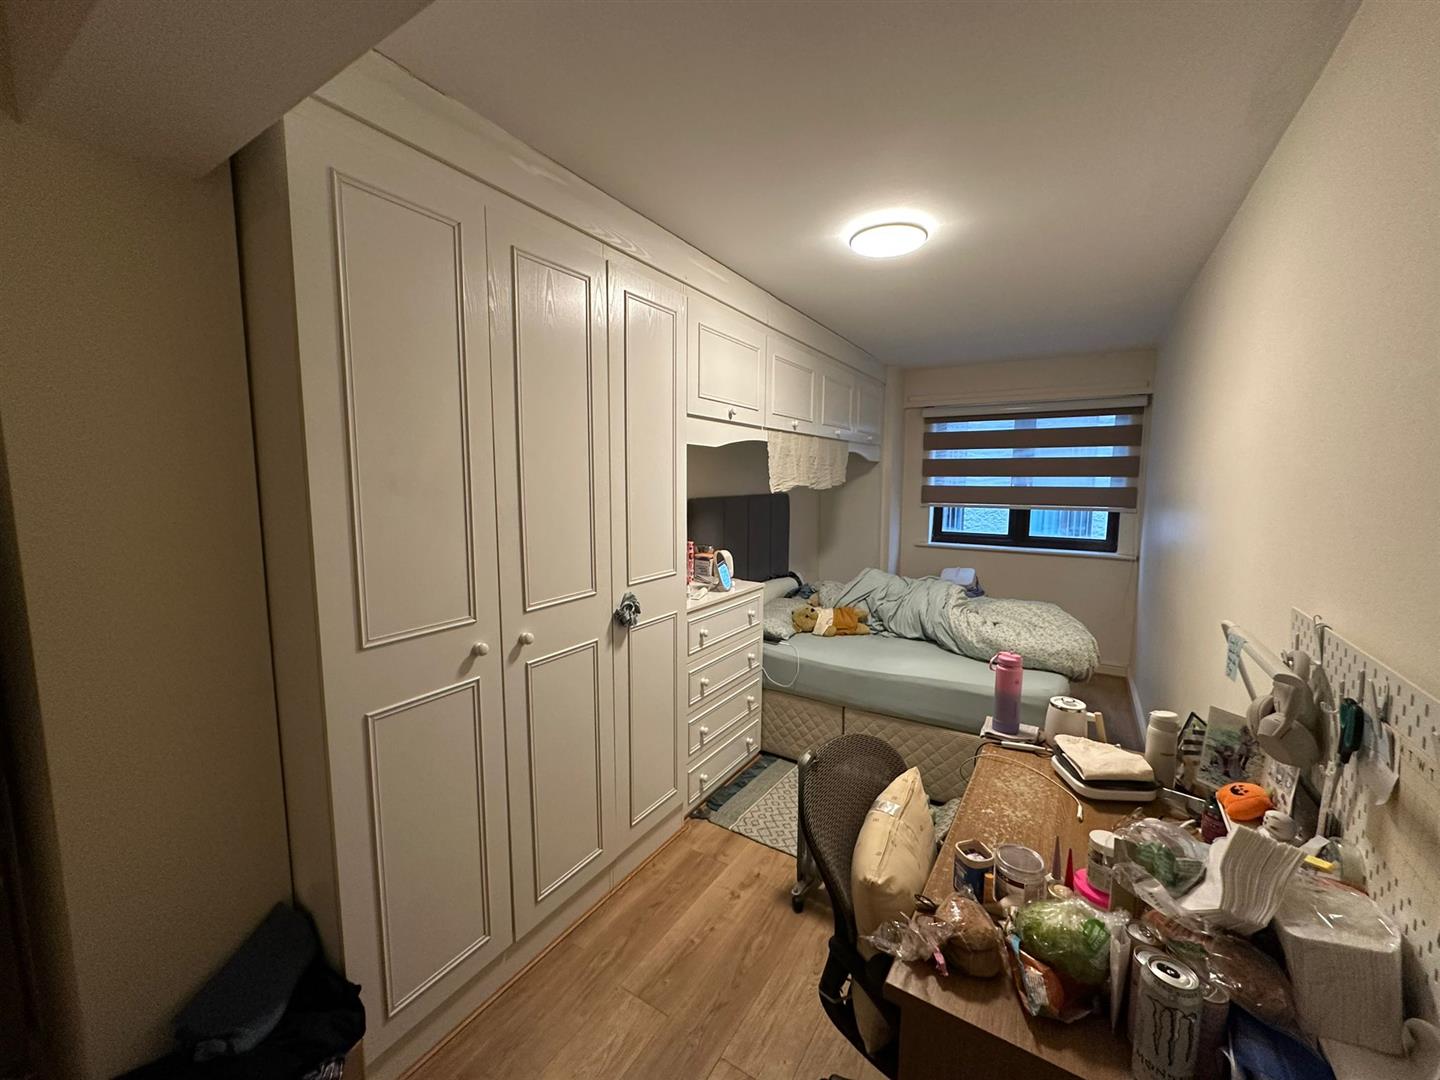
Bedroom 2 6*2.72 (19'8"*8'11")
Bathroom 1.38*2.6 (4'6"*8'6")
Service charge
Quarterly service charge: £690.81
Tenancy
Currently tenanted until May 2026 at £1800
Private allocated parking
"*" indicates required fields
"*" indicates required fields