3 Bed Semi-Detached Sold STC
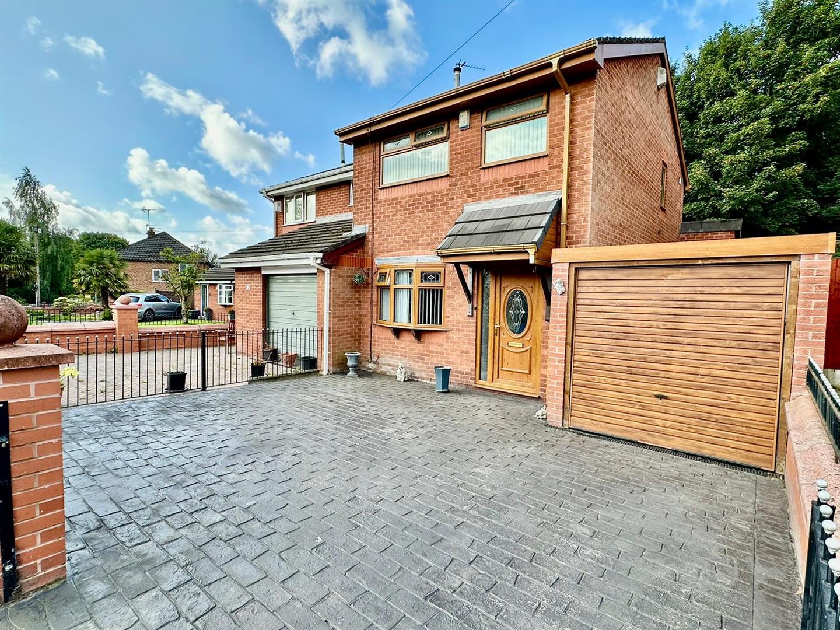
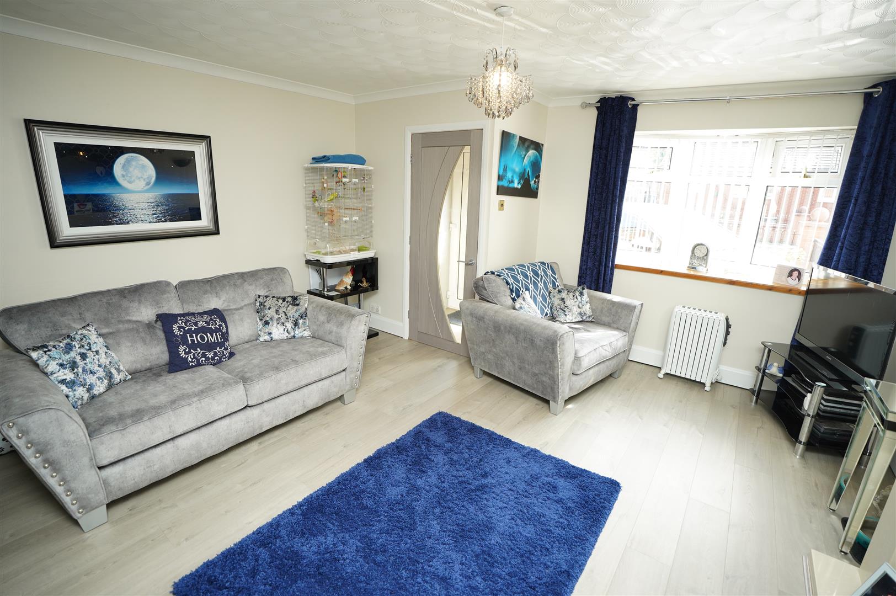
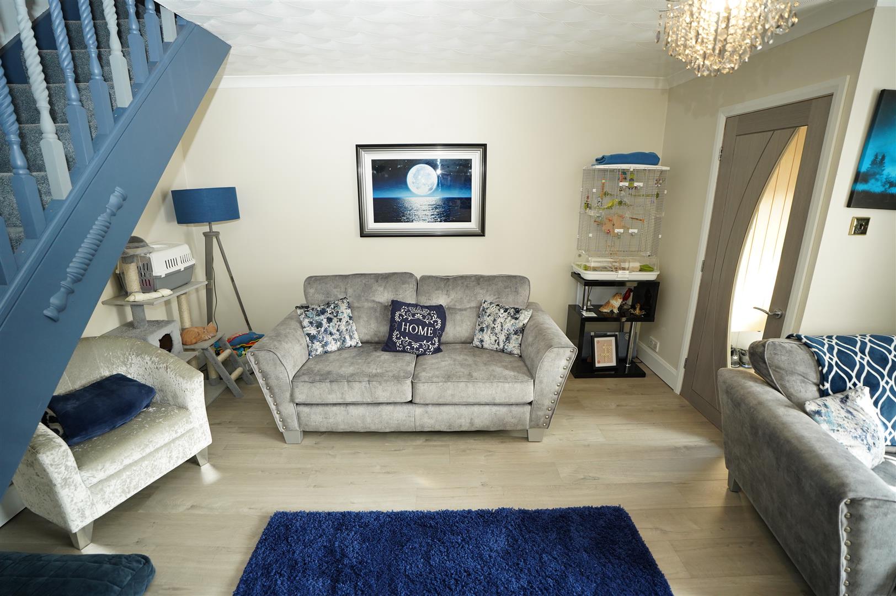
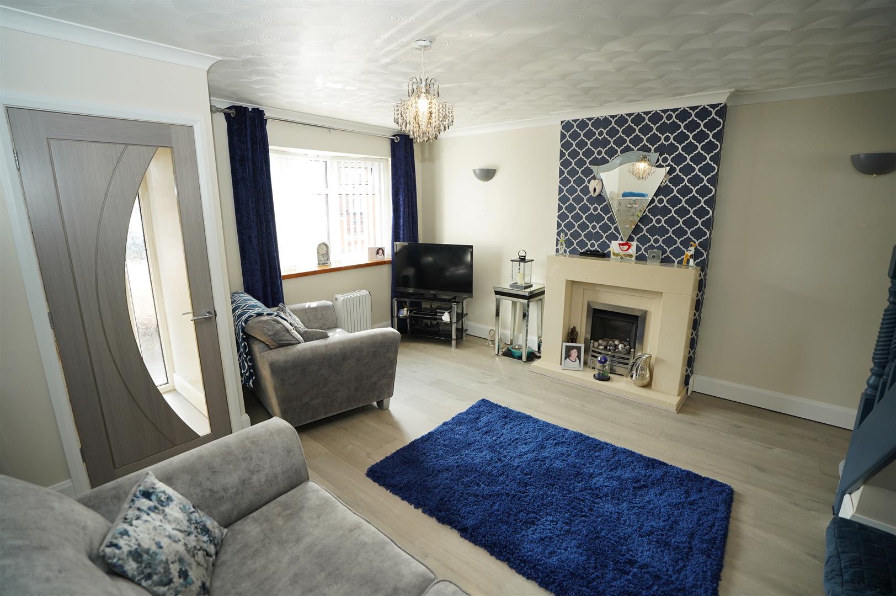
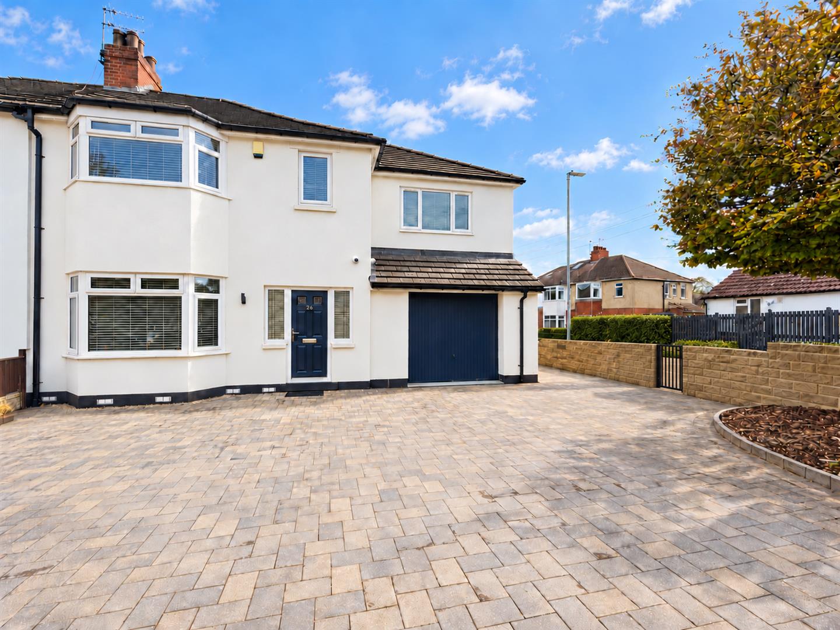
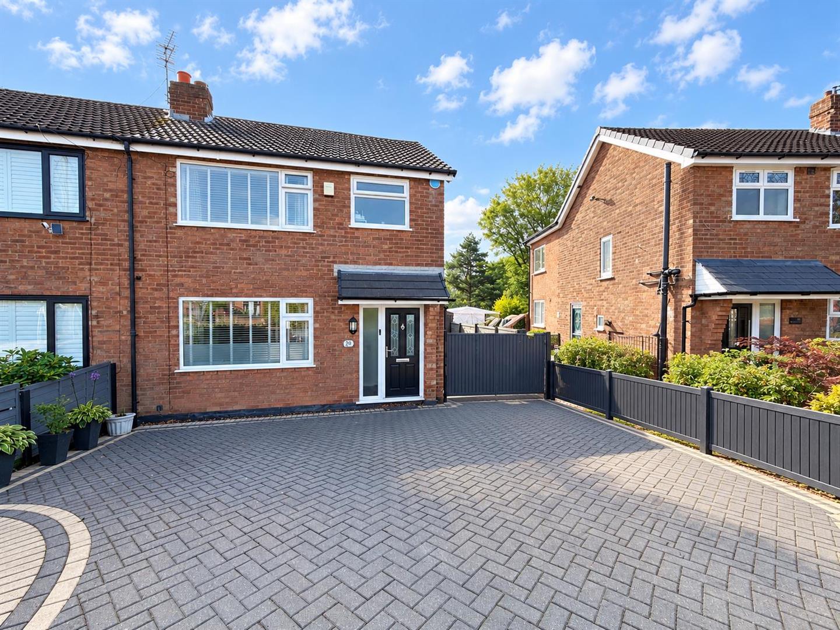
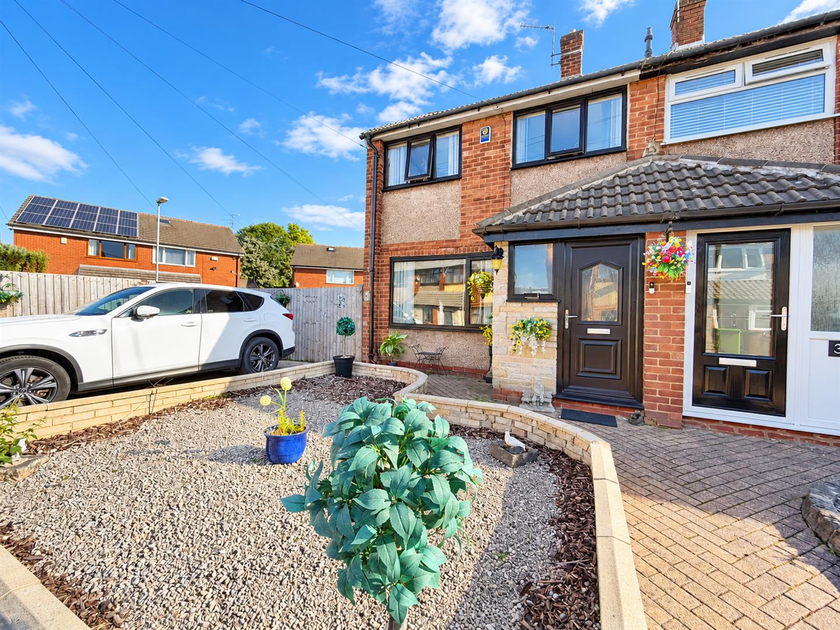
***EXTENDED***THREE BEDROOMS***SEMI DETACHED***GREAT FAMILY HOME***OFF ROAD PARKING***GARAGE/CARPORT***POPULAR LOCATION***CHAIN FREE**** Cousins Estate Agents are delighted to present this spacious three-bedroom extended semi-detached family home, ideally situated in the sought-after area of Clayton Bridge, Manchester.
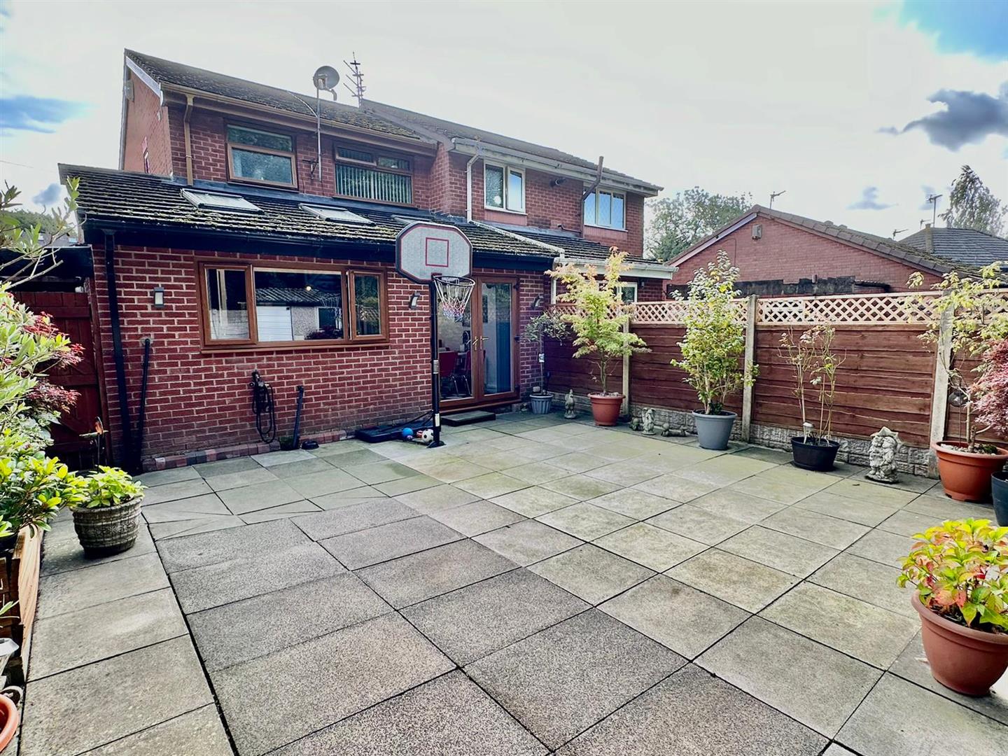
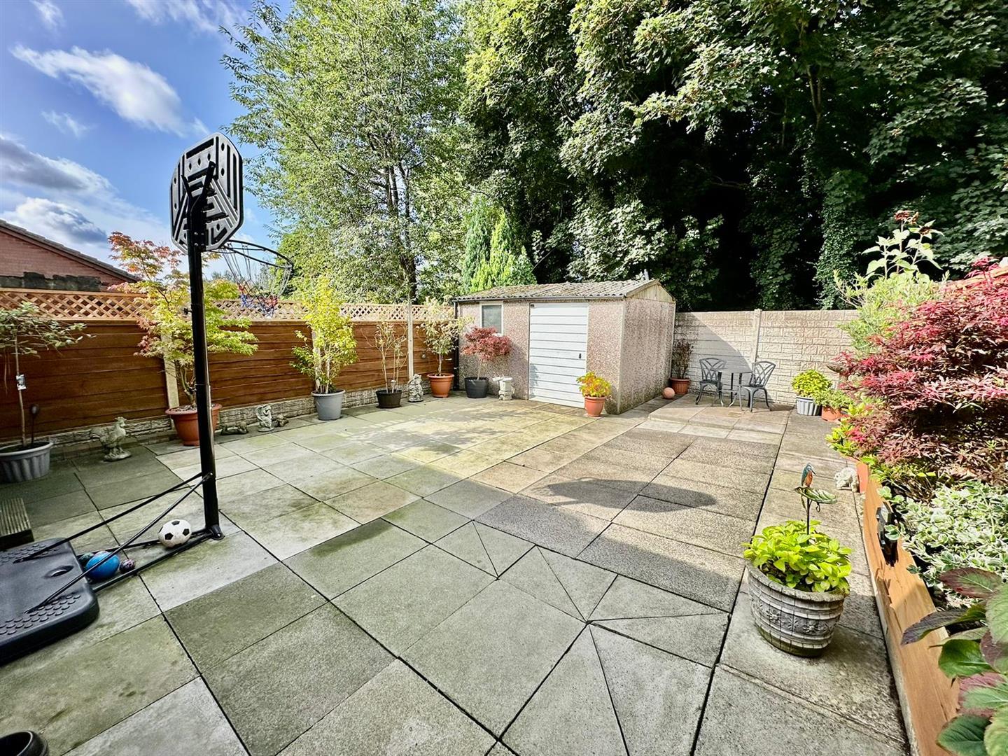
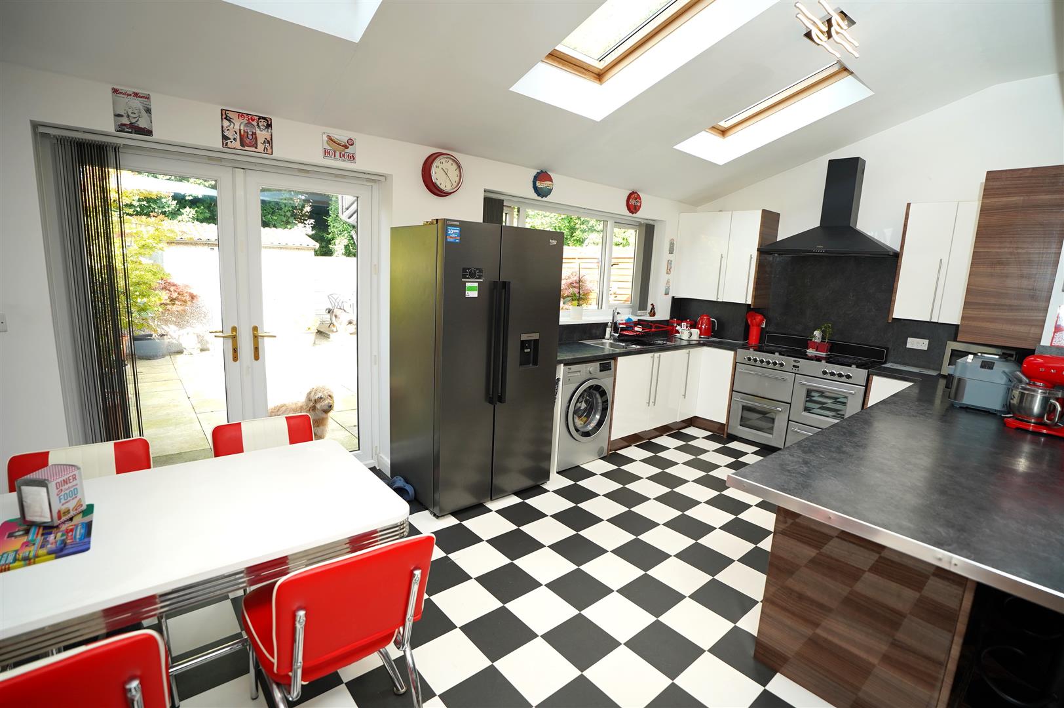
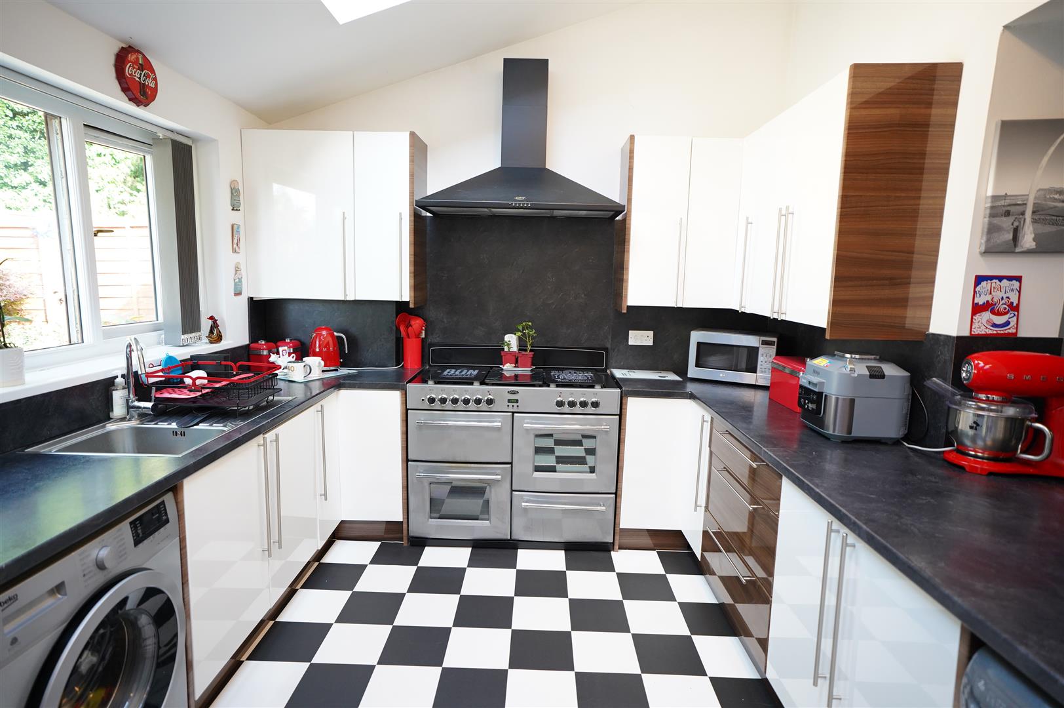
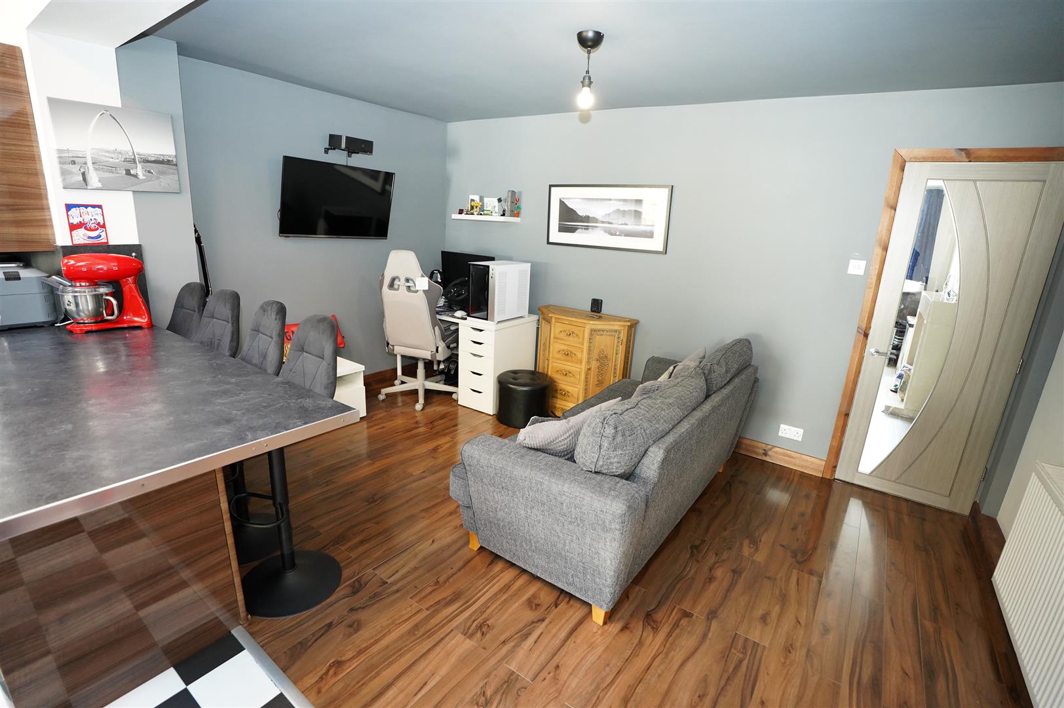
This well-designed property features a ground floor extension that creates a light and airy living space. The accommodation includes an entrance vestibule, front living room, and large, modern open-plan kitchen/diner with an additional family area. This unique living zone boasts a raised ceiling with skylights, filling the space with natural light; French doors lead to a neatly paved rear garden, complete with potted plants, a garden shed/workshop, and a lovely green outlook.
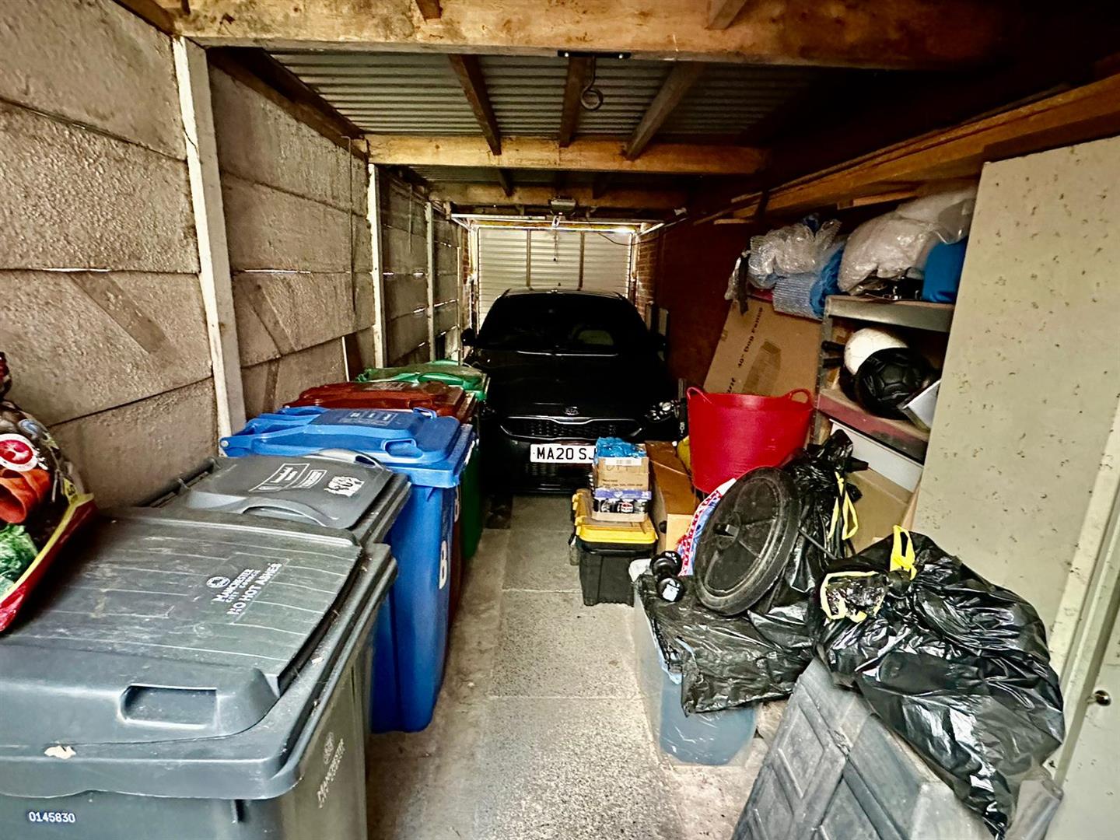
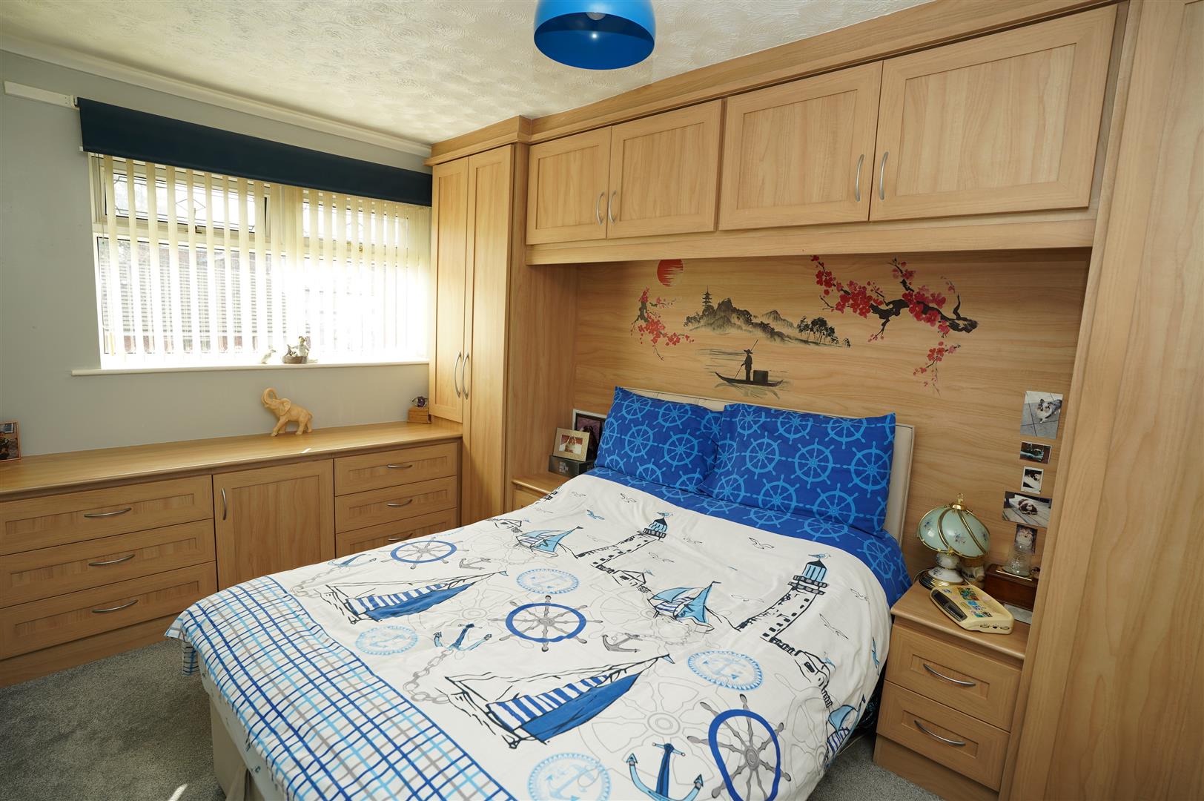
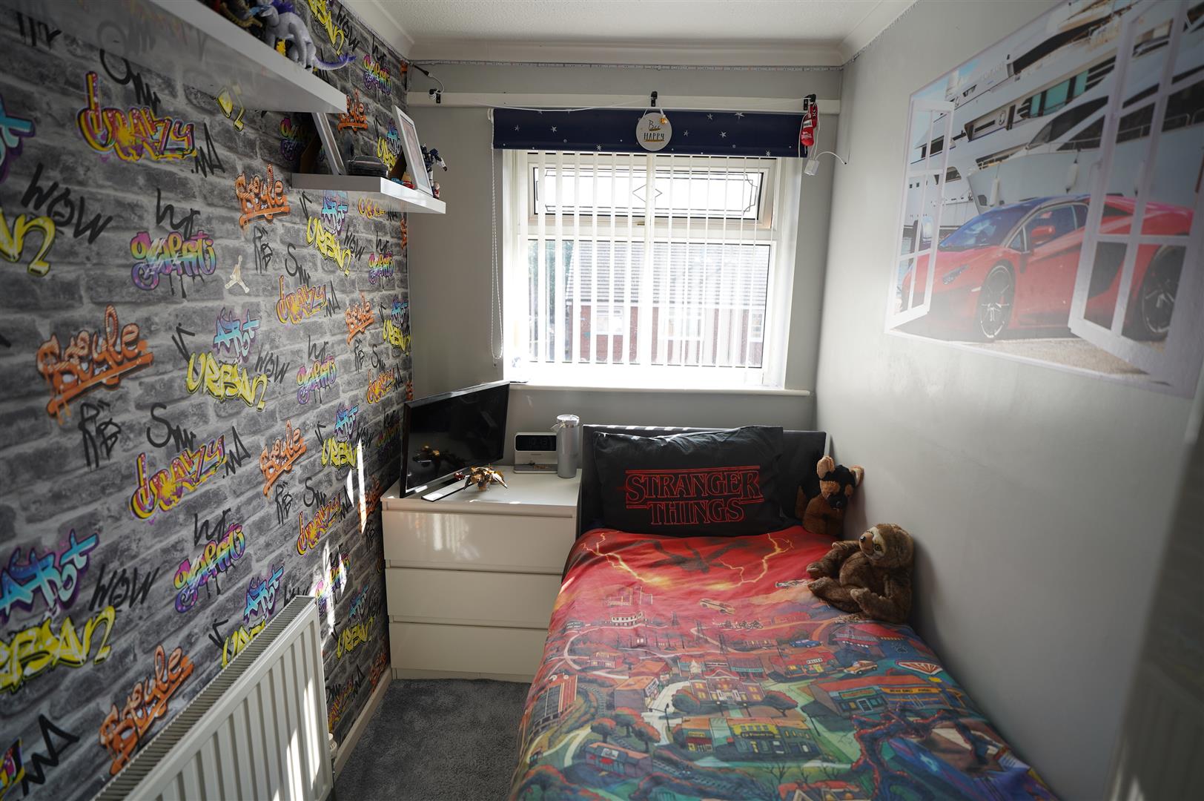
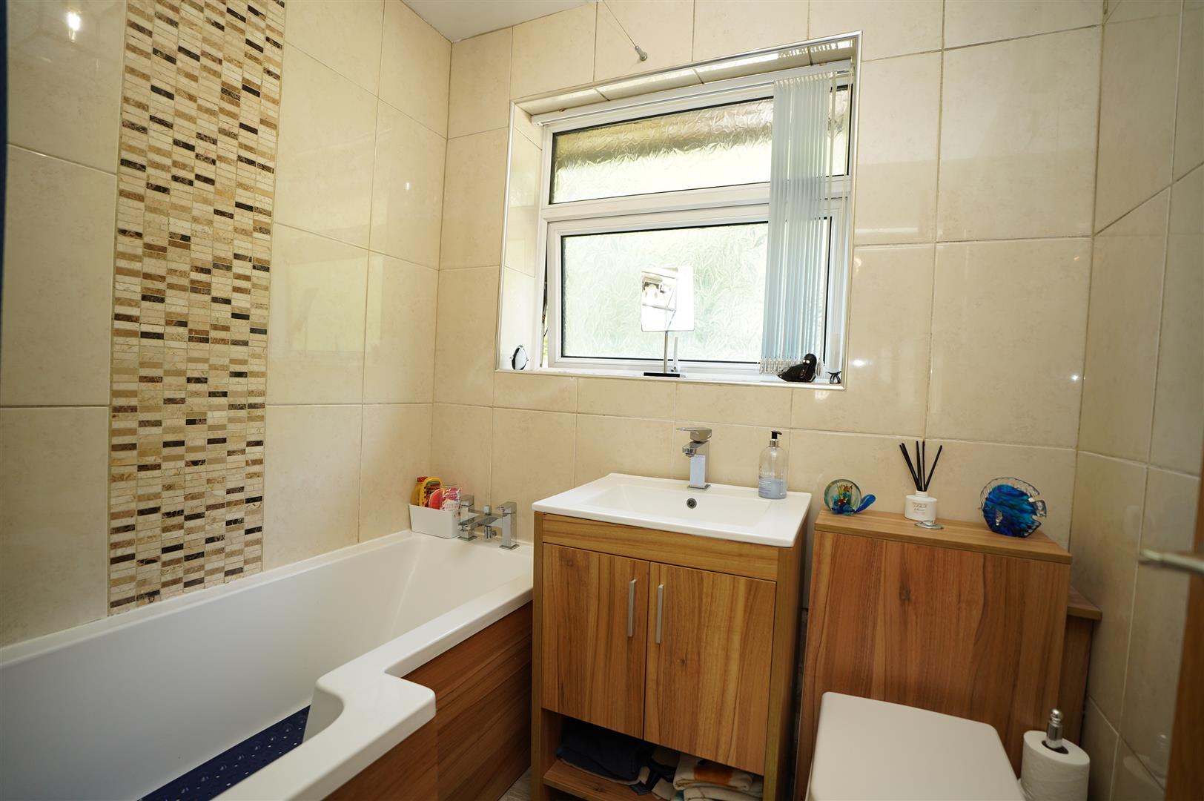
Upstairs, you'll find three well-proportioned bedrooms and a contemporary family bathroom. The front of the property offers ample off-road parking, with a side garage/carport featuring an electric door. Planning permission has already been granted for further side extension, offering even more potential.
Conveniently located near local shops, schools, and amenities, this home also benefits from excellent public transport links, including the Metrolink to Manchester City Centre and surrounding areas. Additionally, it's within walking distance of Brookdale Park and Clayton Vale, perfect for outdoor activities and family time.
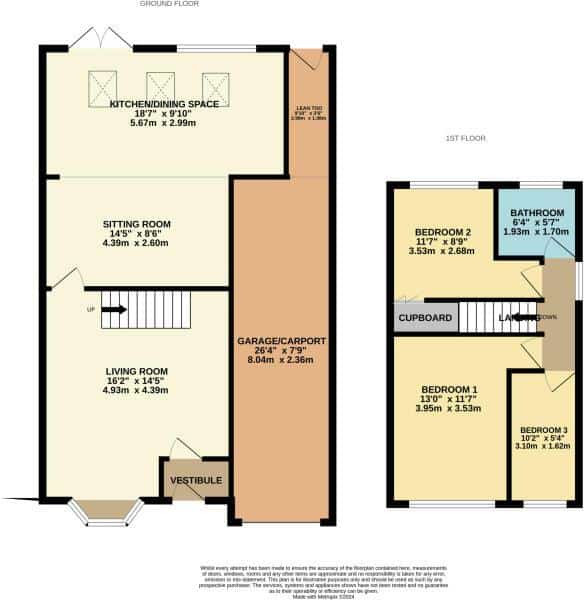
VESTIBULE
LIVING ROOM 4.93 x 4.39 (16'2" x 14'4")
SITTING ROOM 4.39 x 2.60 (14'4" x 8'6")
KITCHEN/DINING SPACE 5.67 x 2.99 (18'7" x 9'9")
LEAN TOO 2.99 x 10⁸ (9'9" x 354'3")
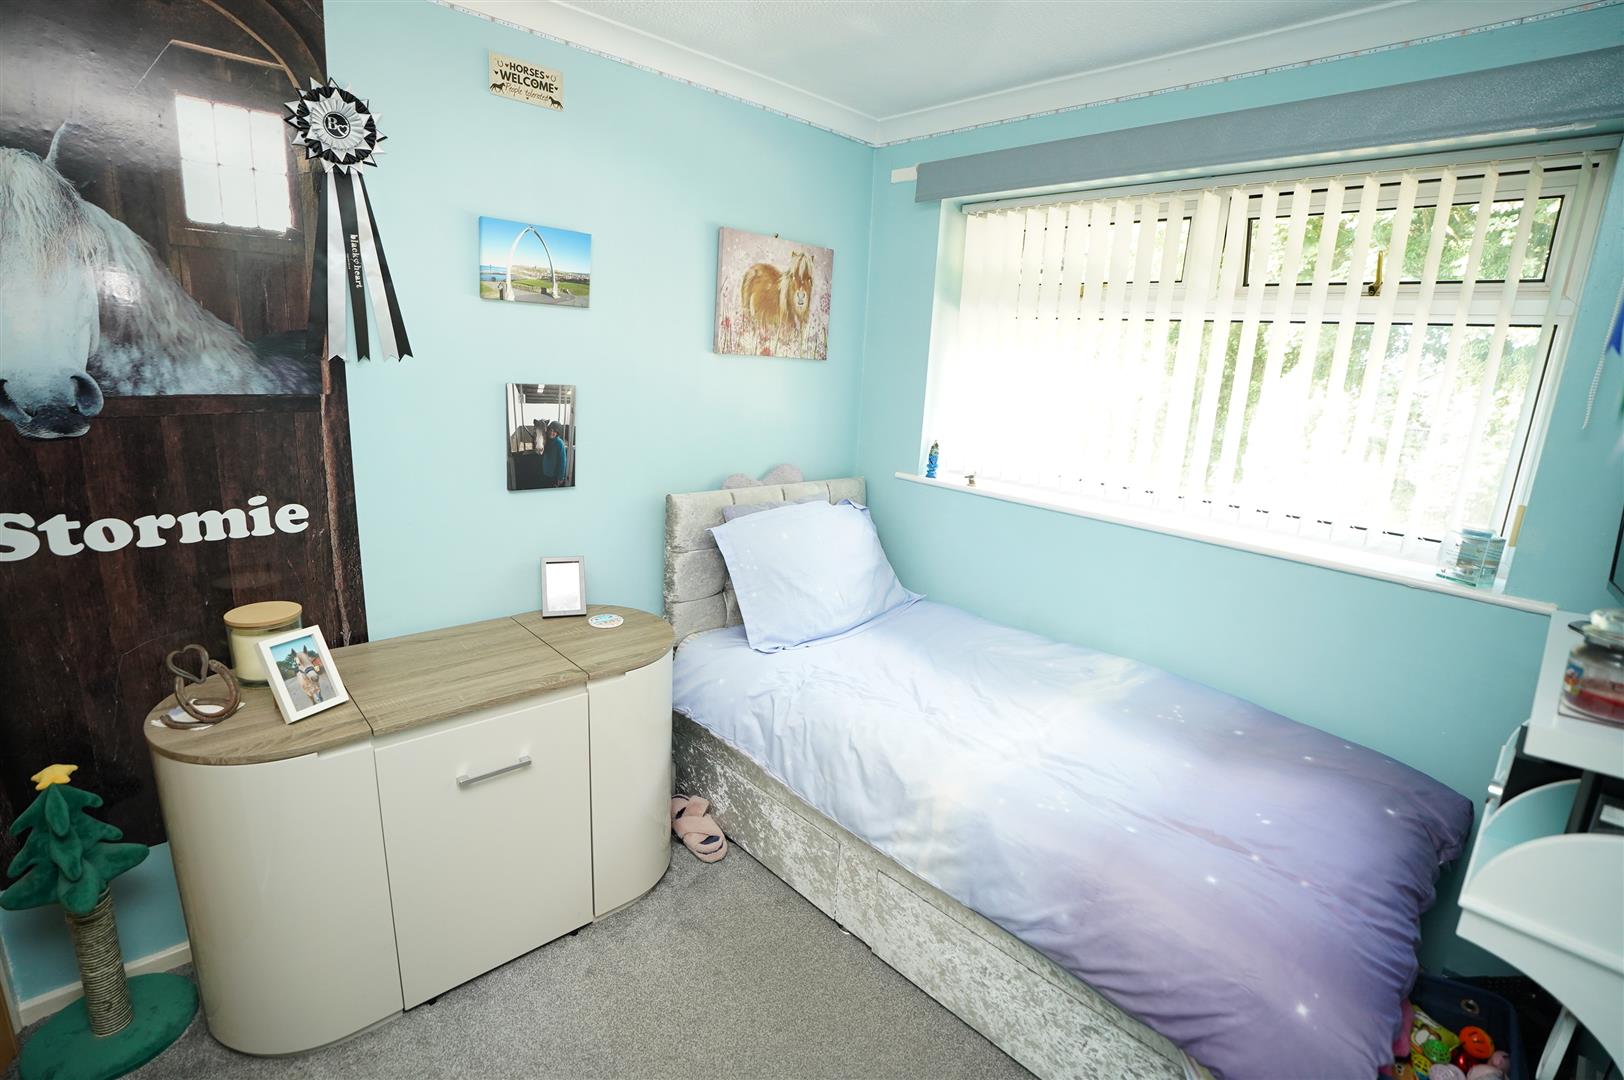
BEDROOM ONE 3.95 x 3.53 (12'11" x 11'6")
BEDROOM TWO 3.53 x 2.68 (11'6" x 8'9")
BEDROOM THREE 3.10 x 1.62 (10'2" x 5'3")
BATHROOM 1.93 x 1.70 (6'3" x 5'6")
GARAGE/CARPORT 8.04 x 2.36 (26'4" x 7'8")
TENURE
LEASEHOLD
GROUND RENT: £30 per annum
POSSIBILITY TO PURCHASE FREEHOLD
PLANNING
PLANNING APPROVAL HAS BEEN GIVEN FOR A FURTHER EXTENSION.
FURTHER DETAILS ON THE MANCHESTER PLANNING PORTAL Reference: 098431/FH/2012/N1
"*" indicates required fields
"*" indicates required fields