5 Bed Semi-Detached Sold STC

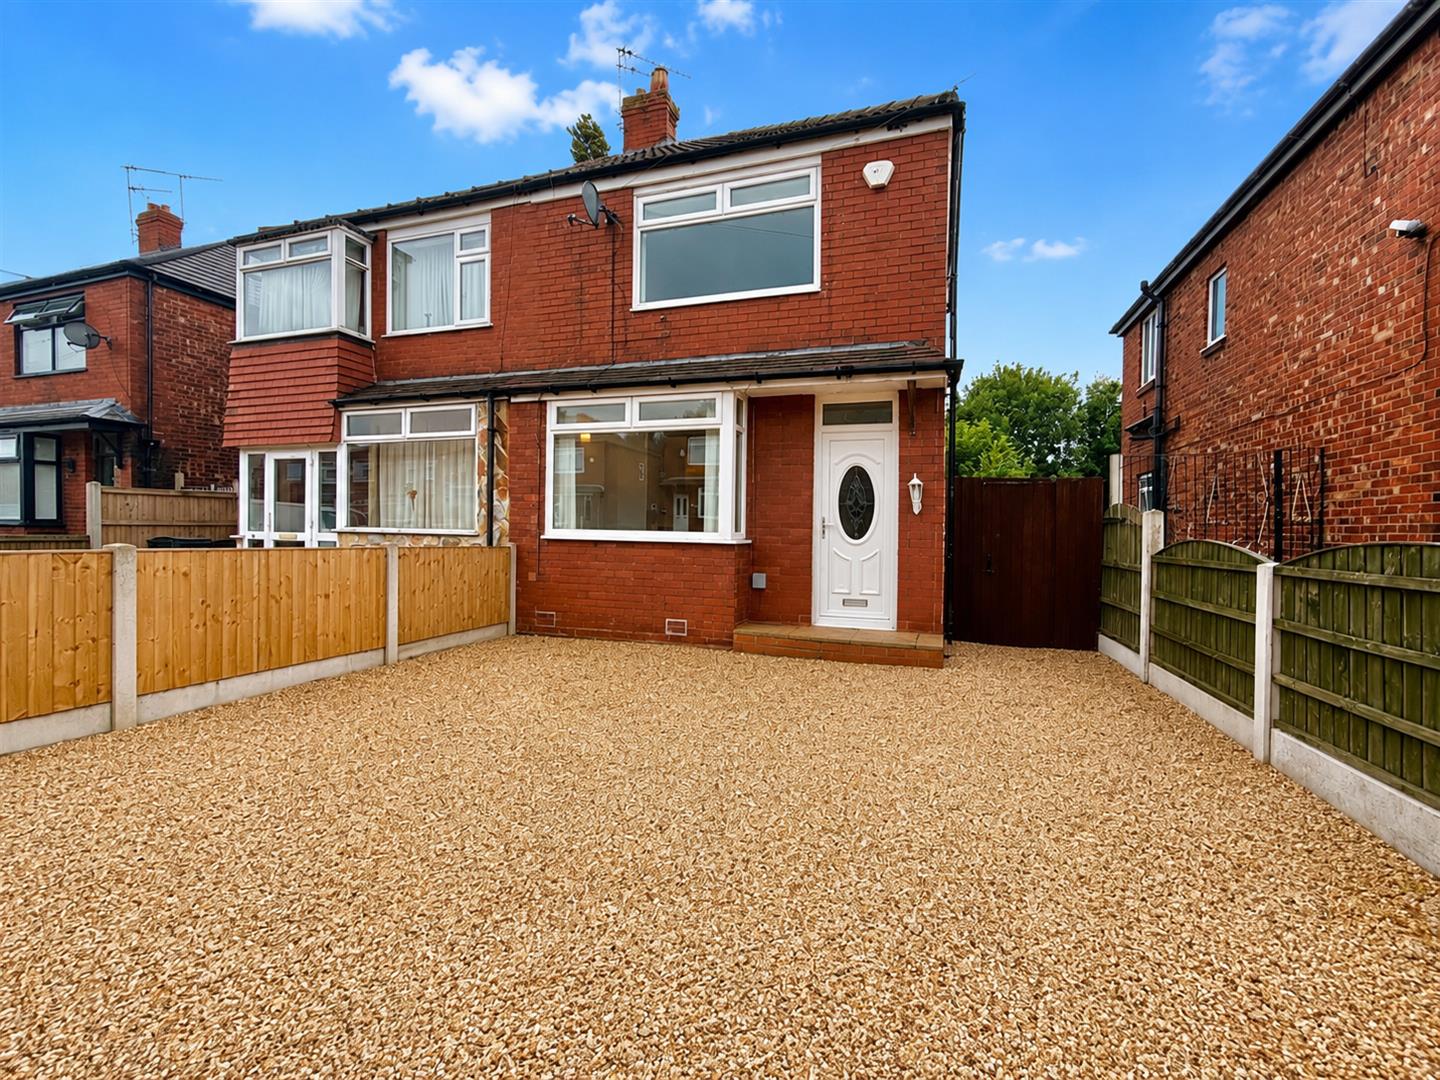
****SEMI DETACHED****FIVE BEDROOMS****DRIVEWAY****GARDENS FRONT & REAR****
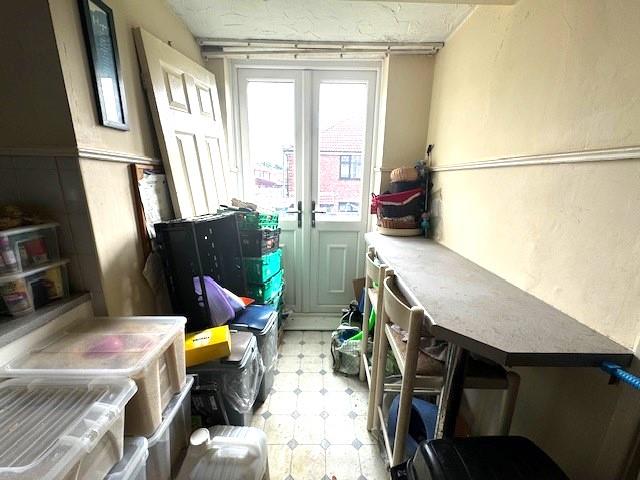
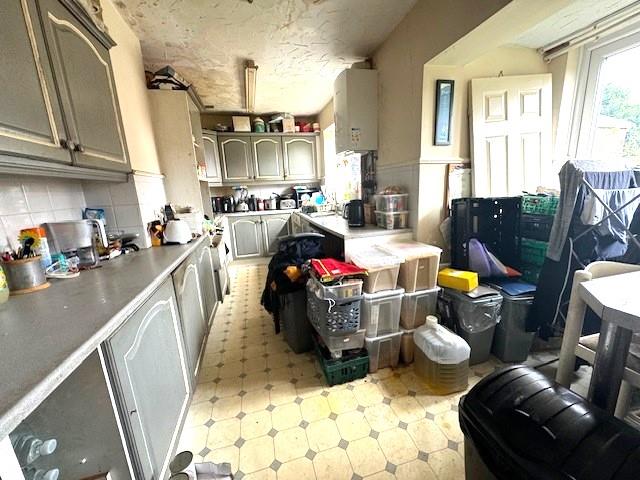
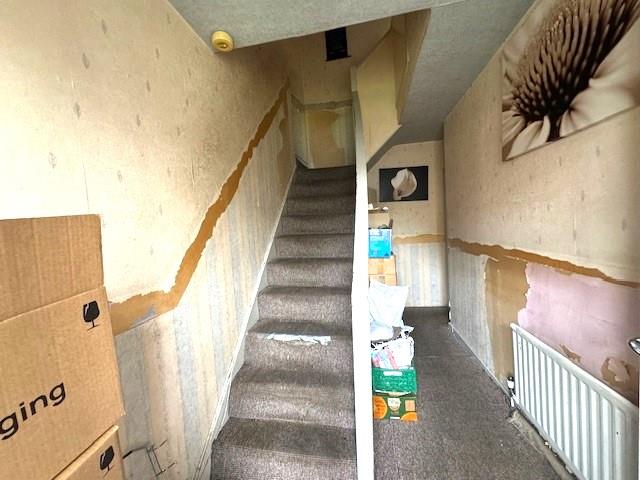
Cousins estate agents are please to offer for sale this larger than average five bedroomed semi detached property, perfect for a family looking to create their dream home. This property offers a fantastic opportunity for those with a vision, as it is in need of modernisation, allowing you to put your personal touch on every corner.
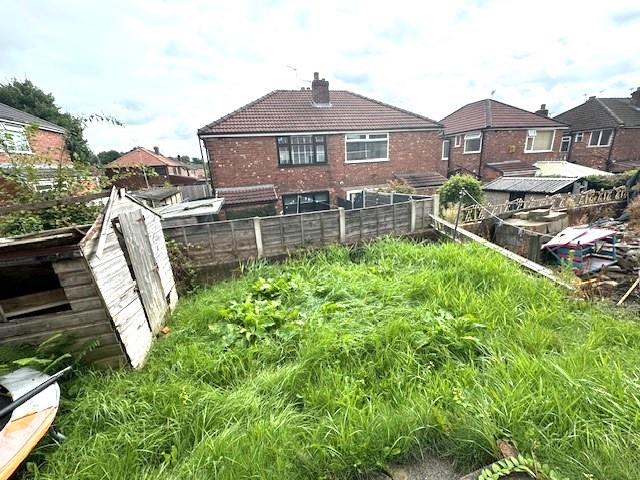
Situated in a great location, this semi detached boasts a driveway and gardens both at the front and rear, providing ample space for outdoor activities and relaxation. Whether you're looking to enjoy a cup of tea in the morning sun or host a barbecue with friends and family, this property offers the perfect setting.
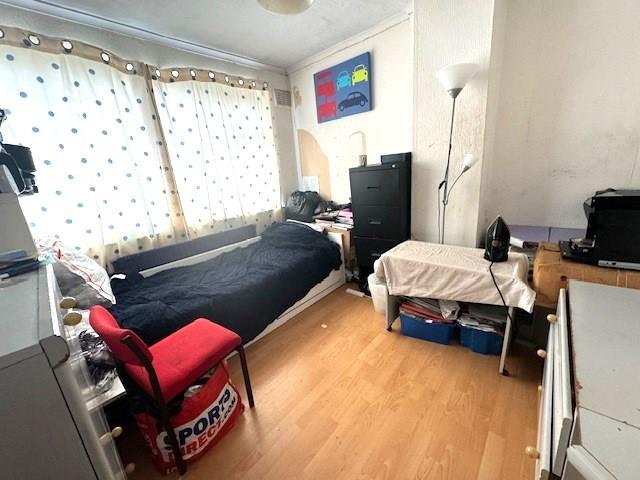
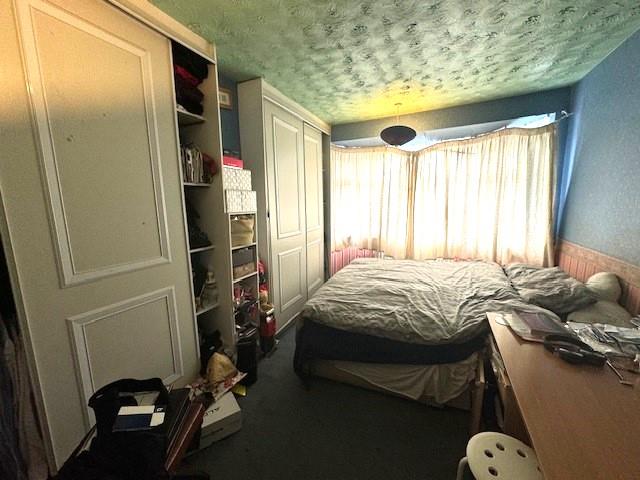
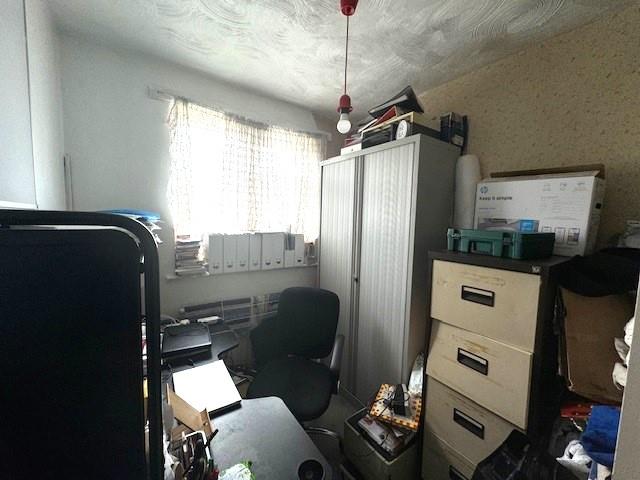
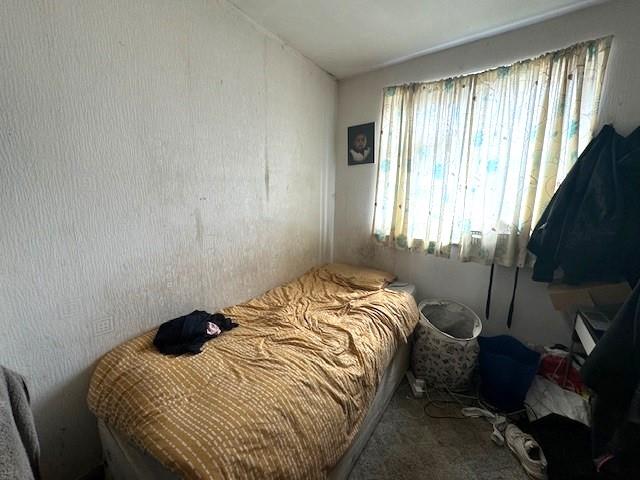
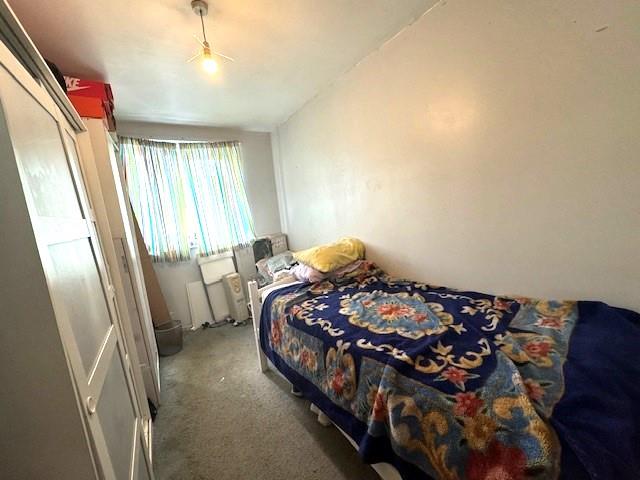
With five bedrooms, there is plenty of space for everyone in the family to have their own room or for guests to stay over comfortably. The layout of the house is ideal for a family home, offering both privacy and communal areas for quality time together.
Don't miss out on the opportunity to transform this property into a beautiful and welcoming family home. Carnwood Close is waiting for you to make it your own - a place where cherished memories will be made for years to come.
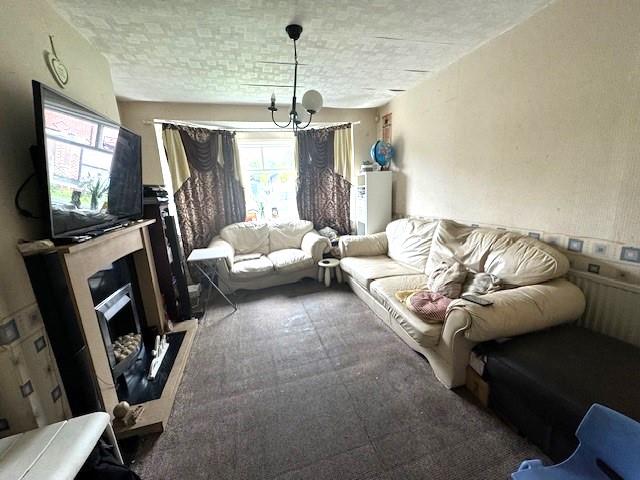
Lounge 4.14 x 3.48 (13'6" x 11'5")
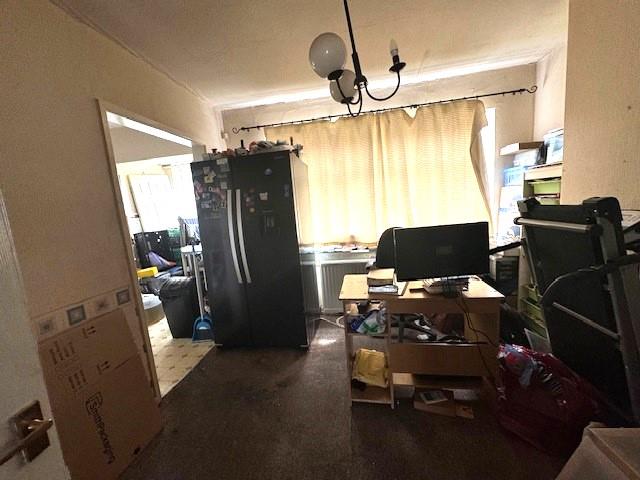
Dining room
Kitchen
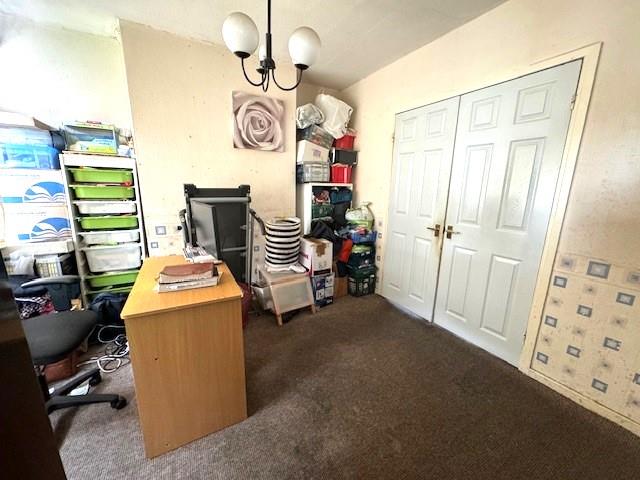
Bedroom One 3.94 x 3.18 (12'11" x 10'5")
Bedroom Two 3.48 x 2.98 (11'5" x 9'9")
Bedroom Three 3.27 x 2.20 (10'8" x 7'2")
Bedroom Four 3.65 x 2.20 (11'11" x 7'2")
Bedroom Five 2.61 x 2.58 (8'6" x 8'5")
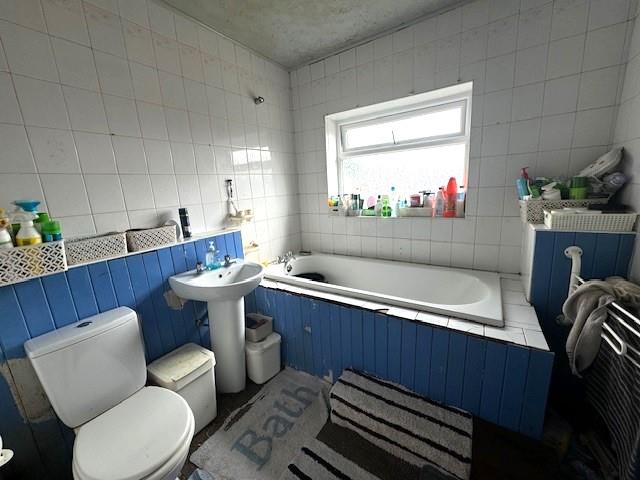
Bathroom 2.57 x 2.31 (8'5" x 7'6")
Garage 5.48 x 3.01 (17'11" x 9'10")
"*" indicates required fields
"*" indicates required fields