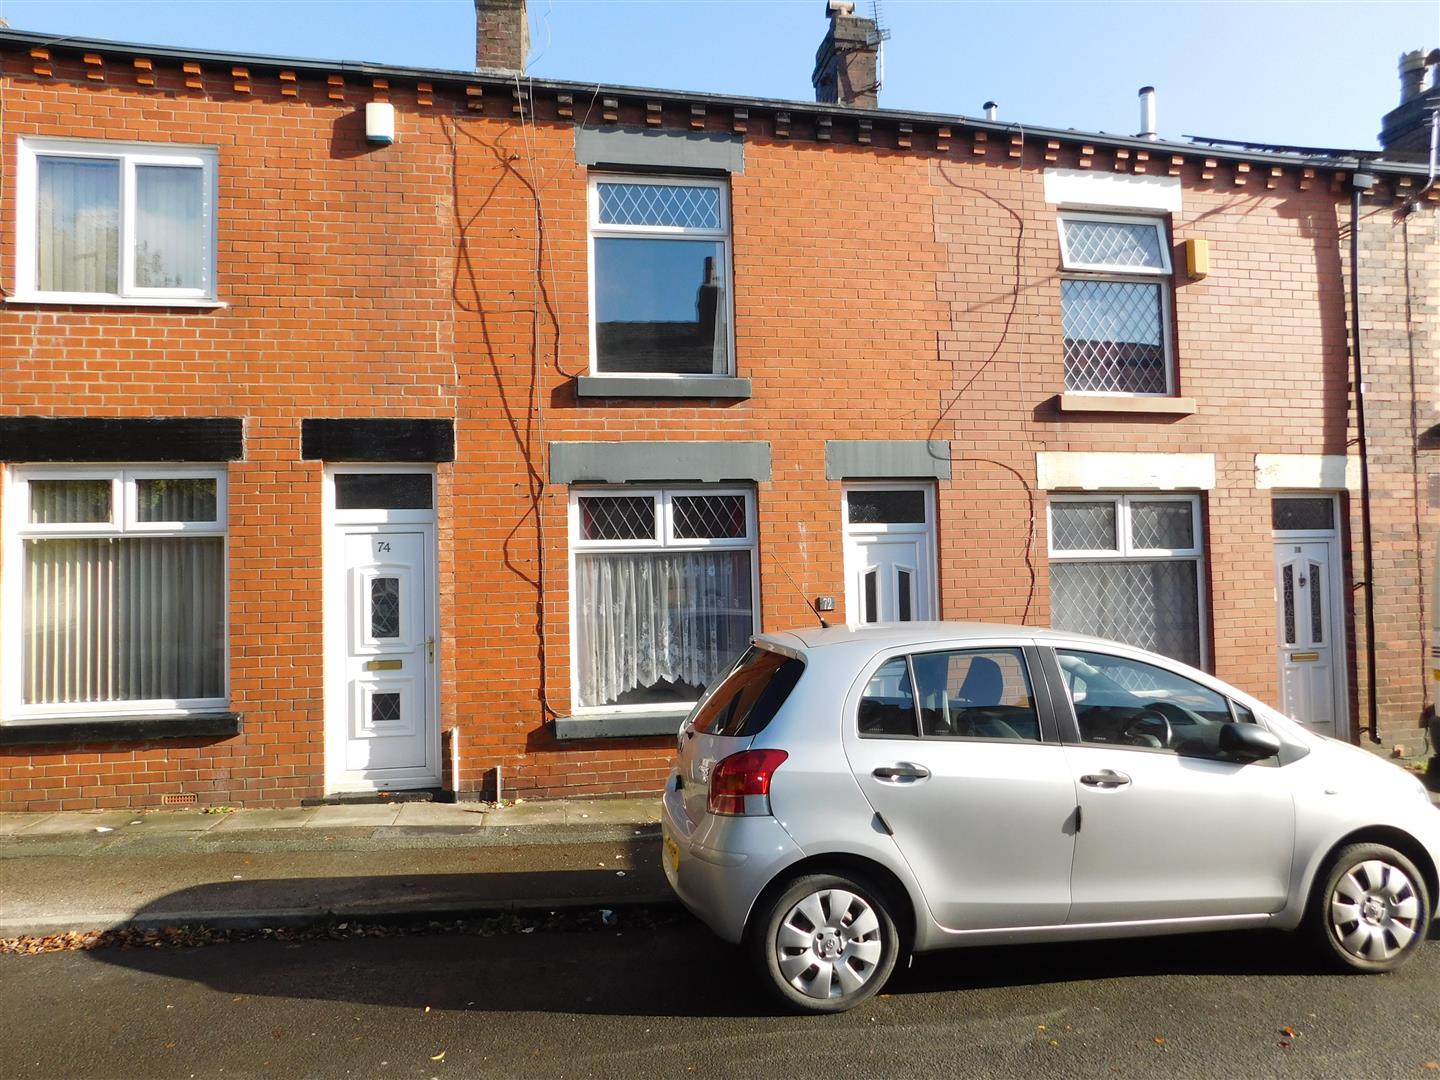
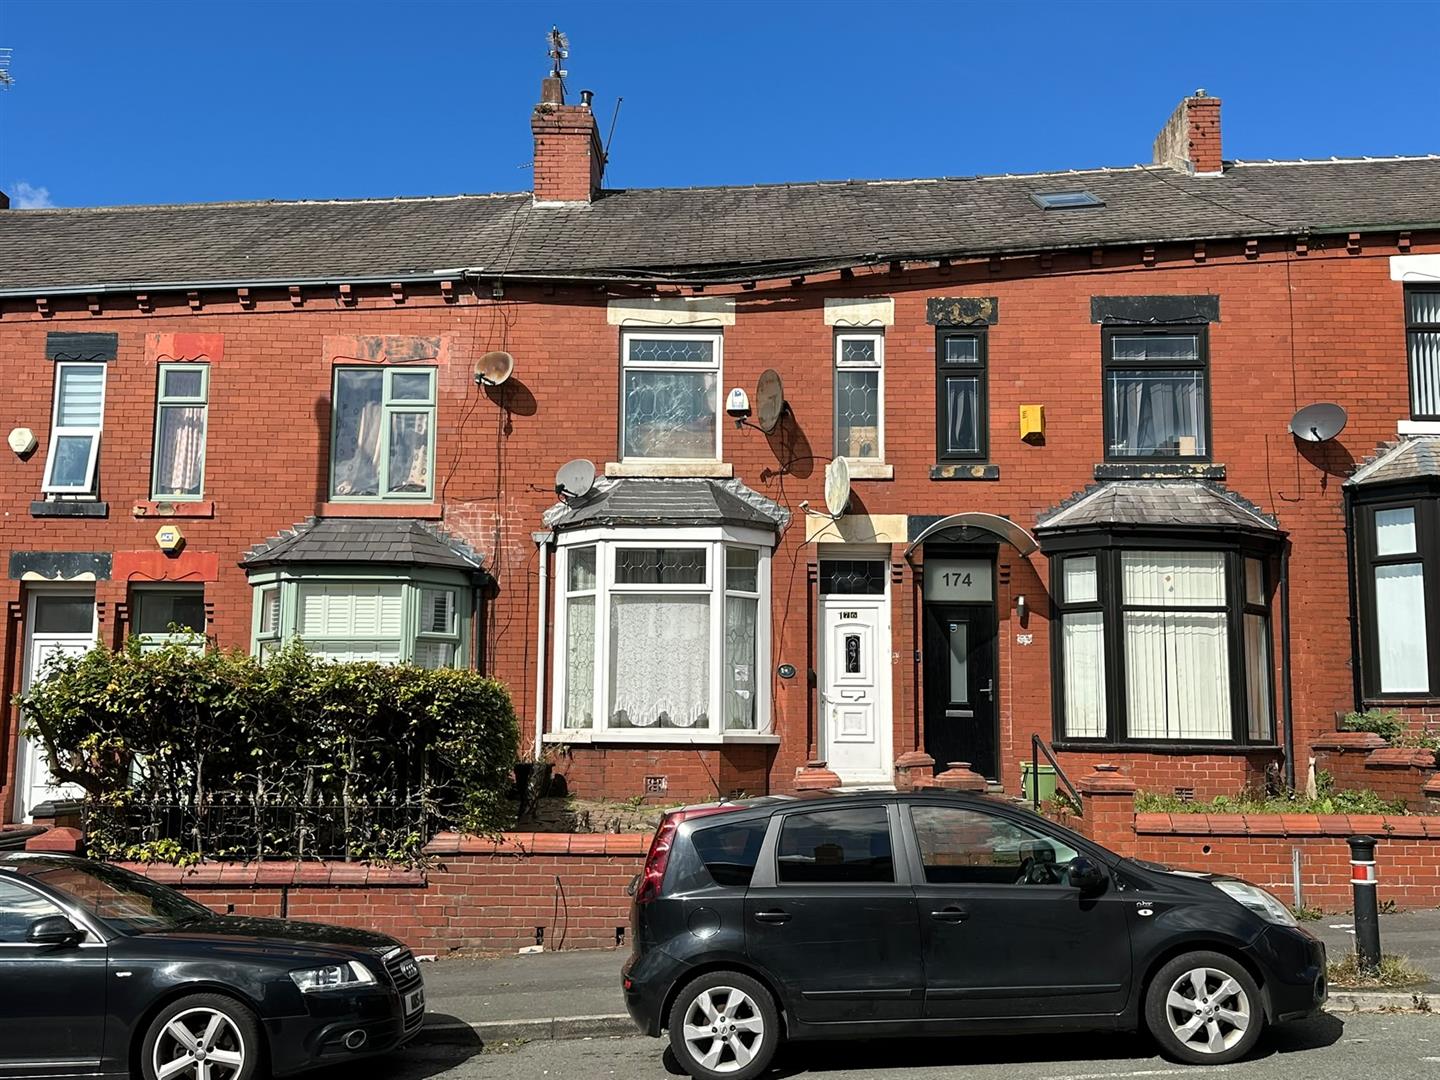
2 Bed Terraced For Sale
TWO BEDROOM MID TERRACE | TENANTED AT £850 PCM | IDEAL INVESTMENT OPPORTUNITY | CLOSE TO BOLTON TOWN CENTRE
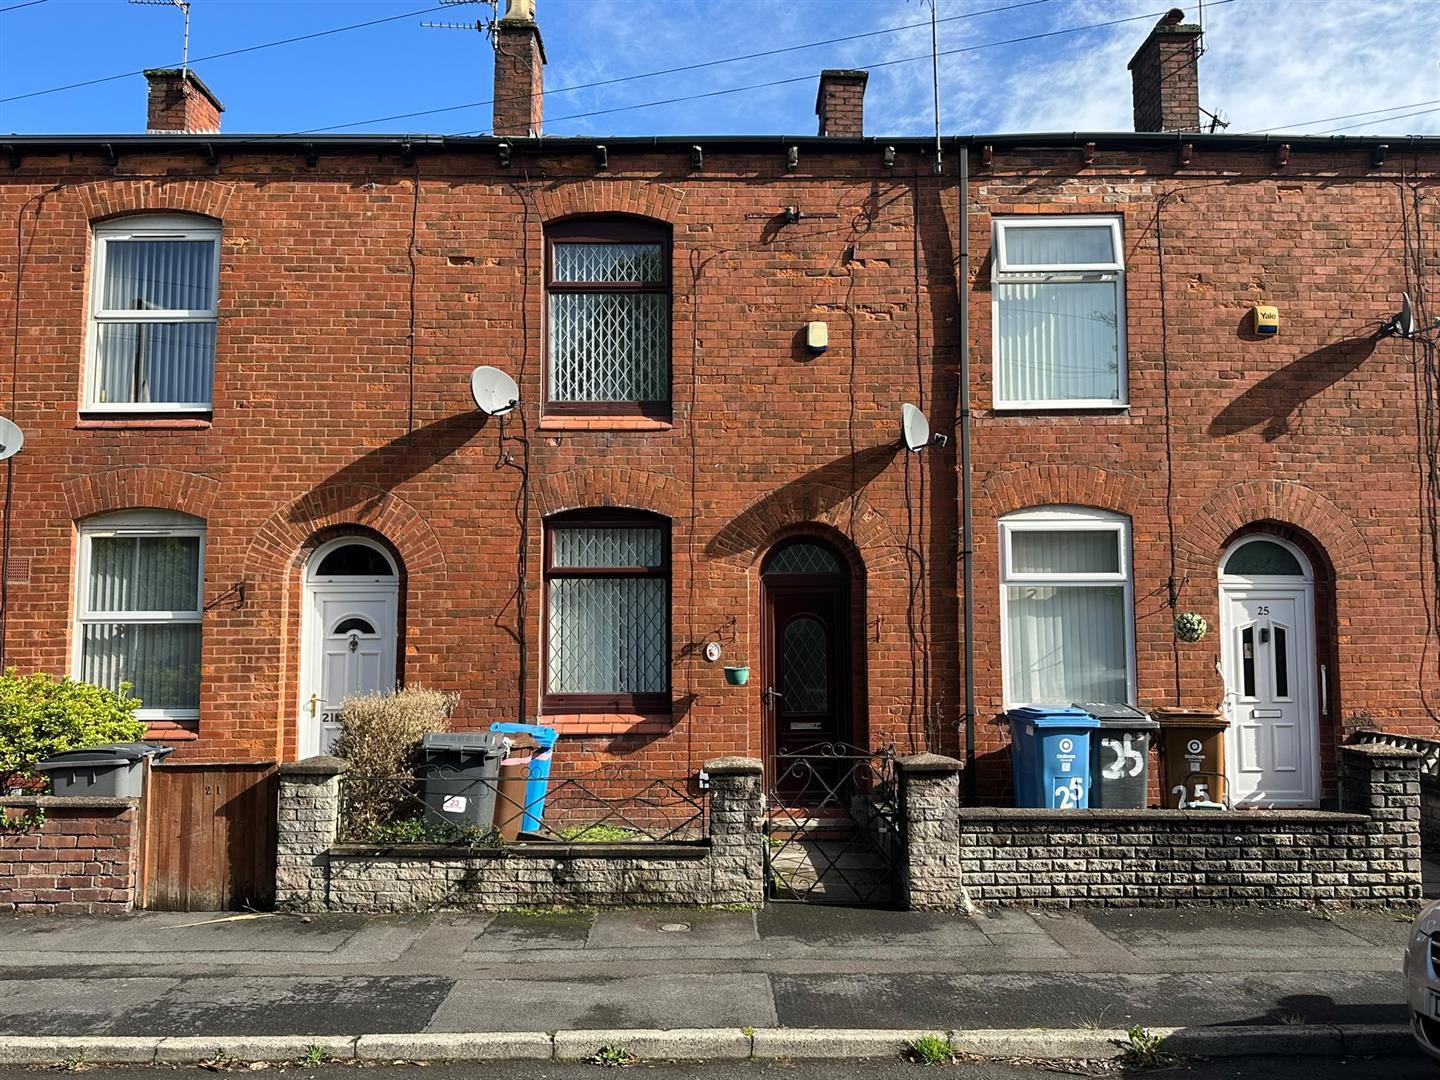
Cousins Estate Agents are delighted to present this two-bedroom mid-terrace property to the sales market, situated in the ever-popular residential area of Astley Bridge, Bolton.
Currently tenanted and generating £850 PCM, this property represents an excellent opportunity for buy-to-let investors seeking an income-producing asset in a well-established and convenient location.
The accommodation briefly comprises:
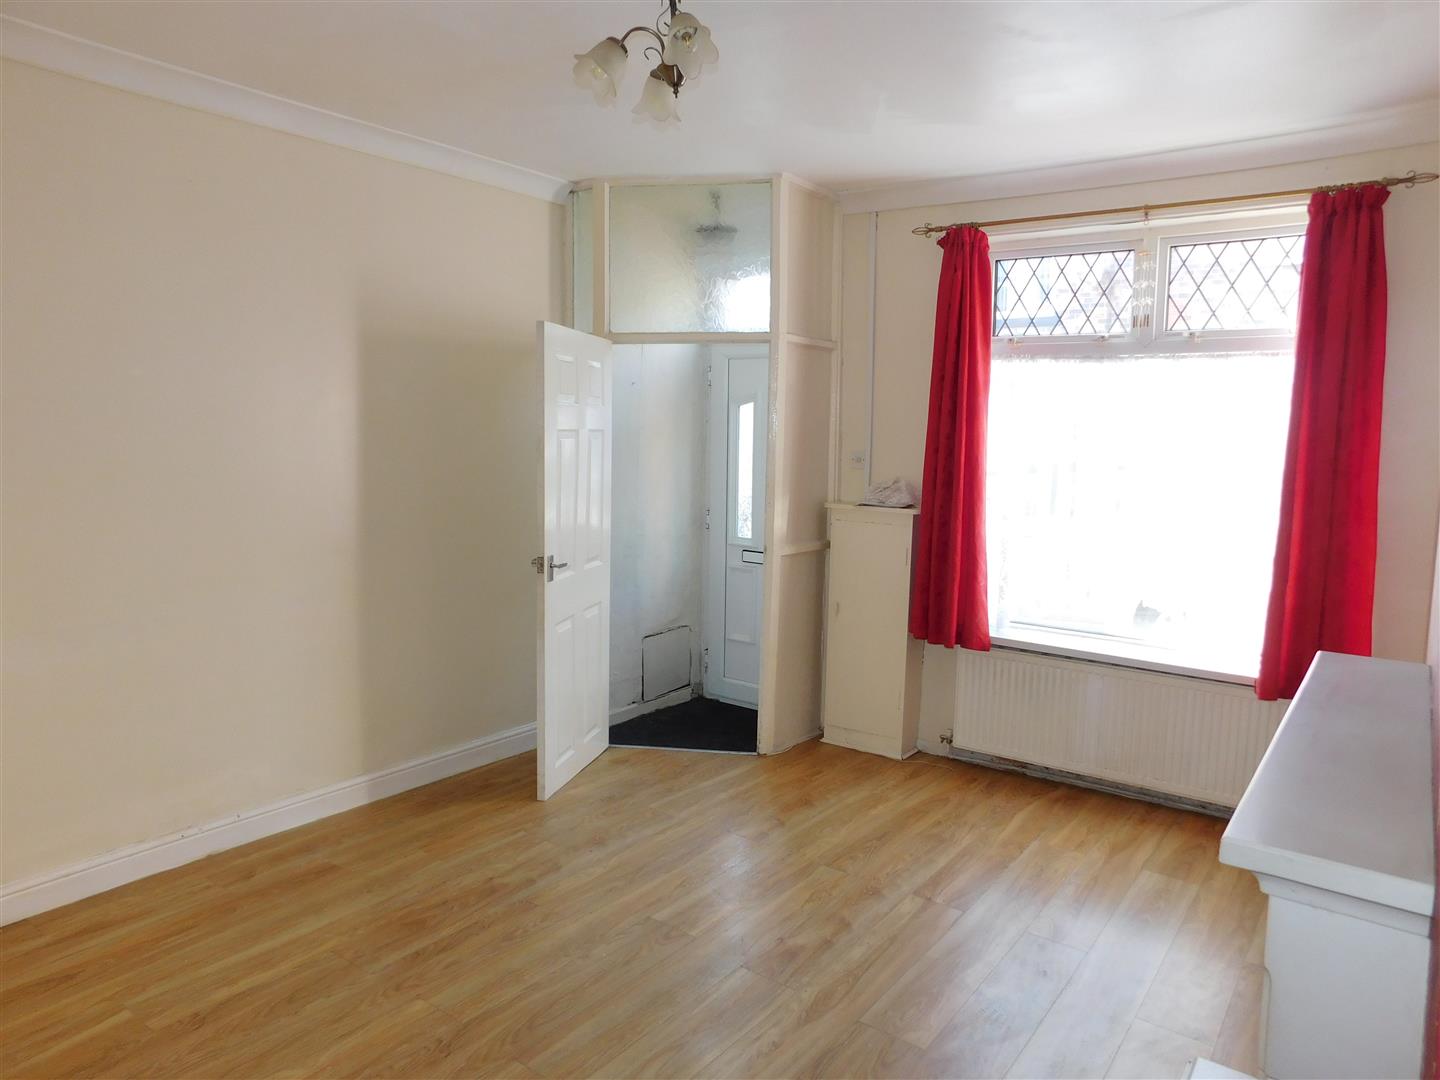
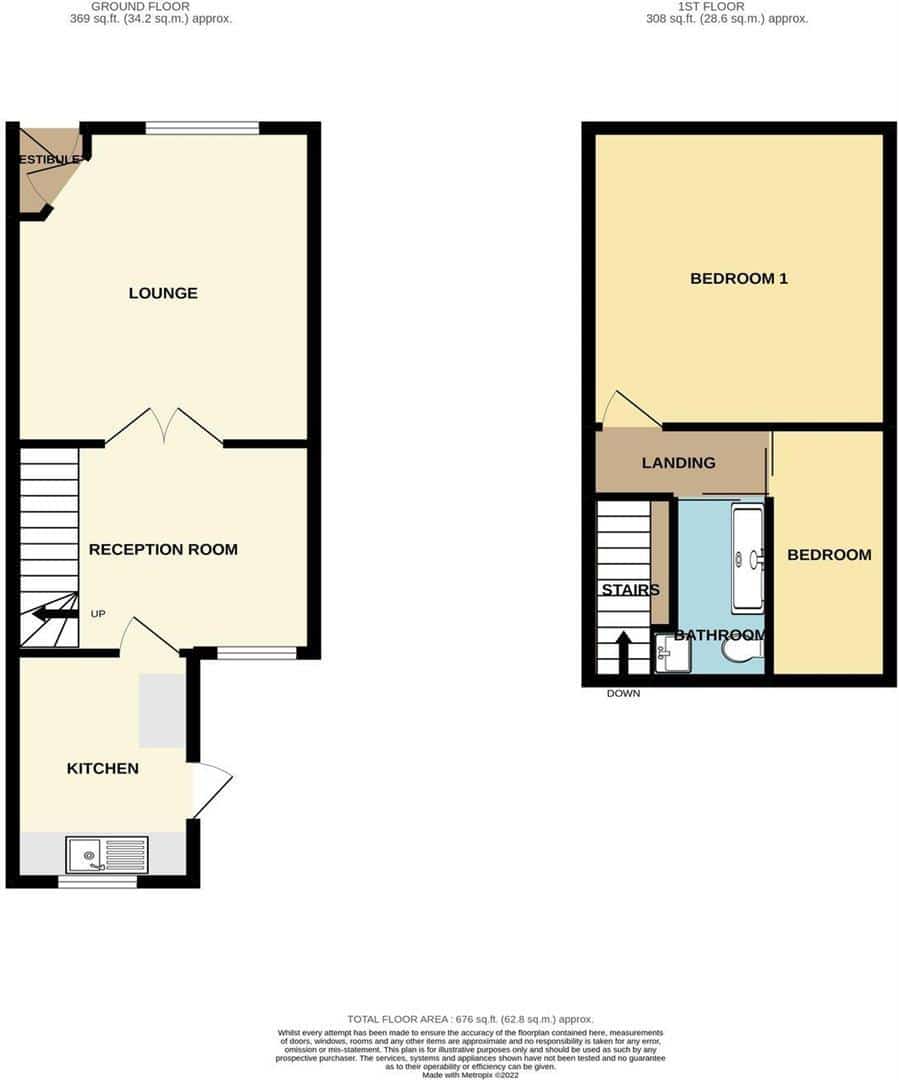
Entrance vestibule
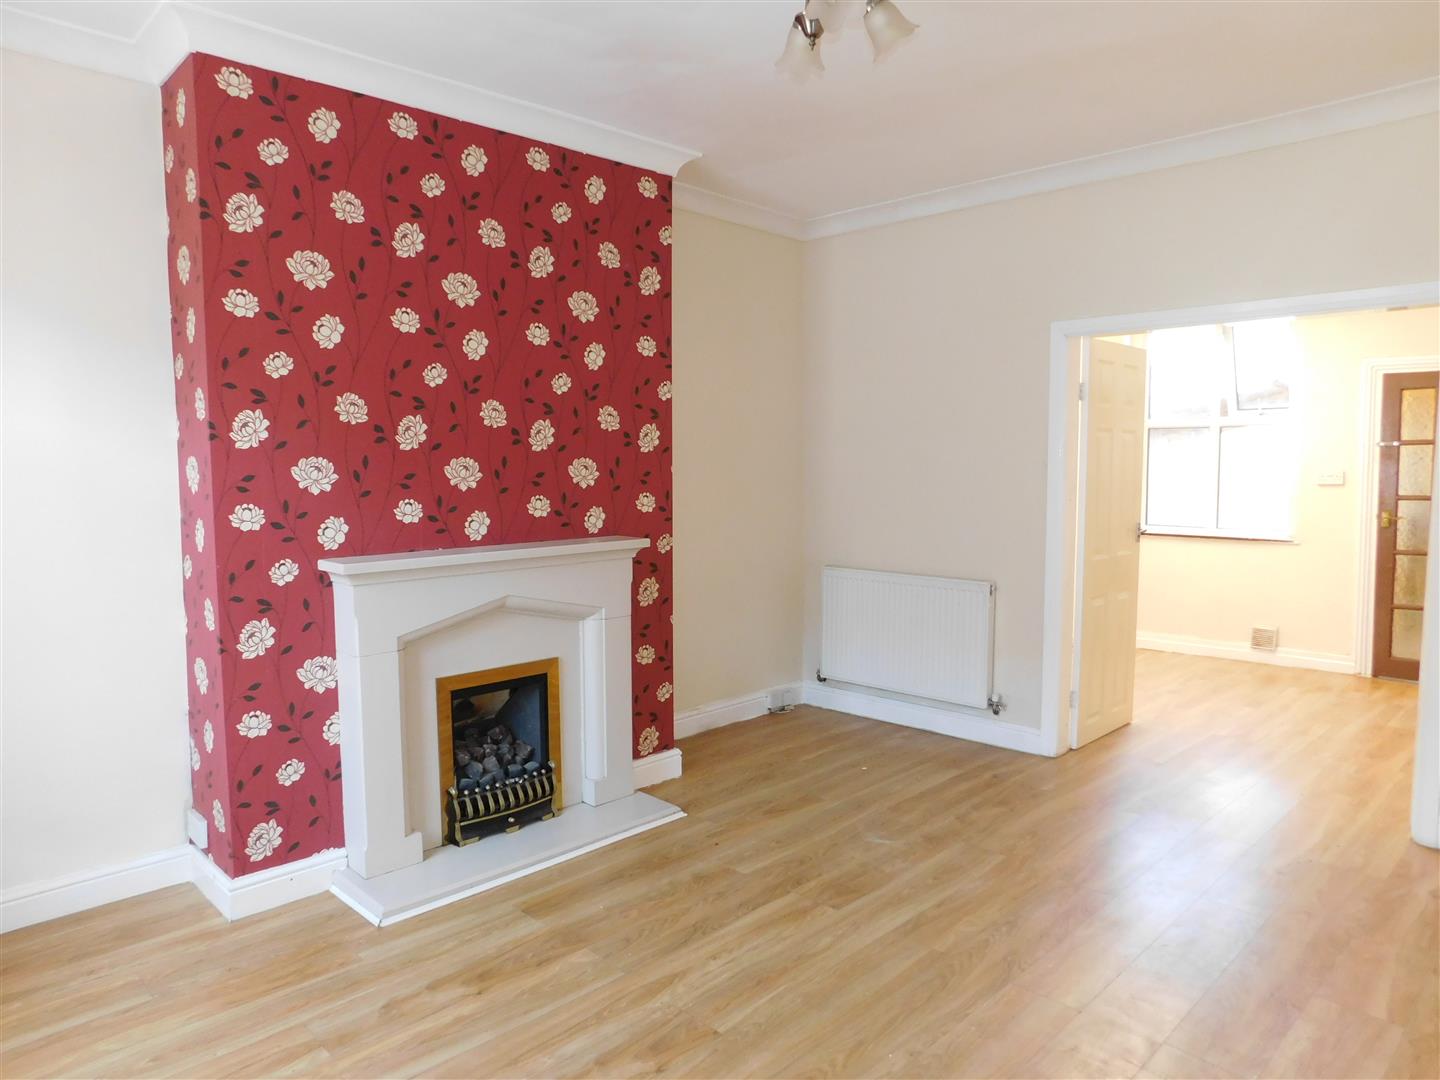
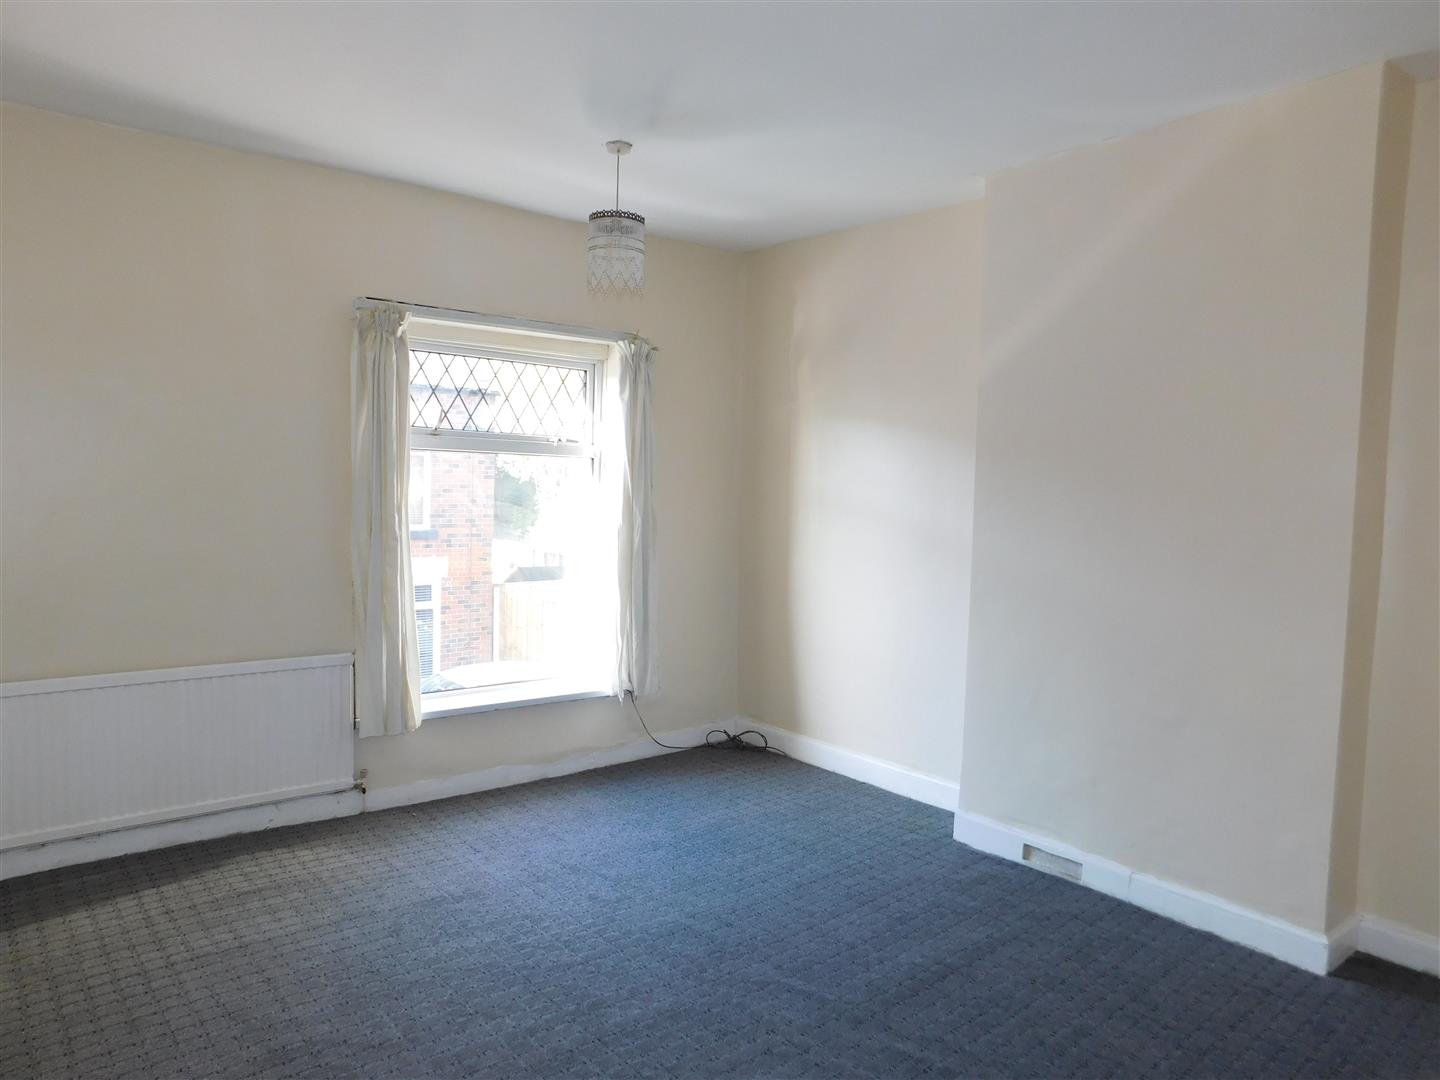
Spacious living room
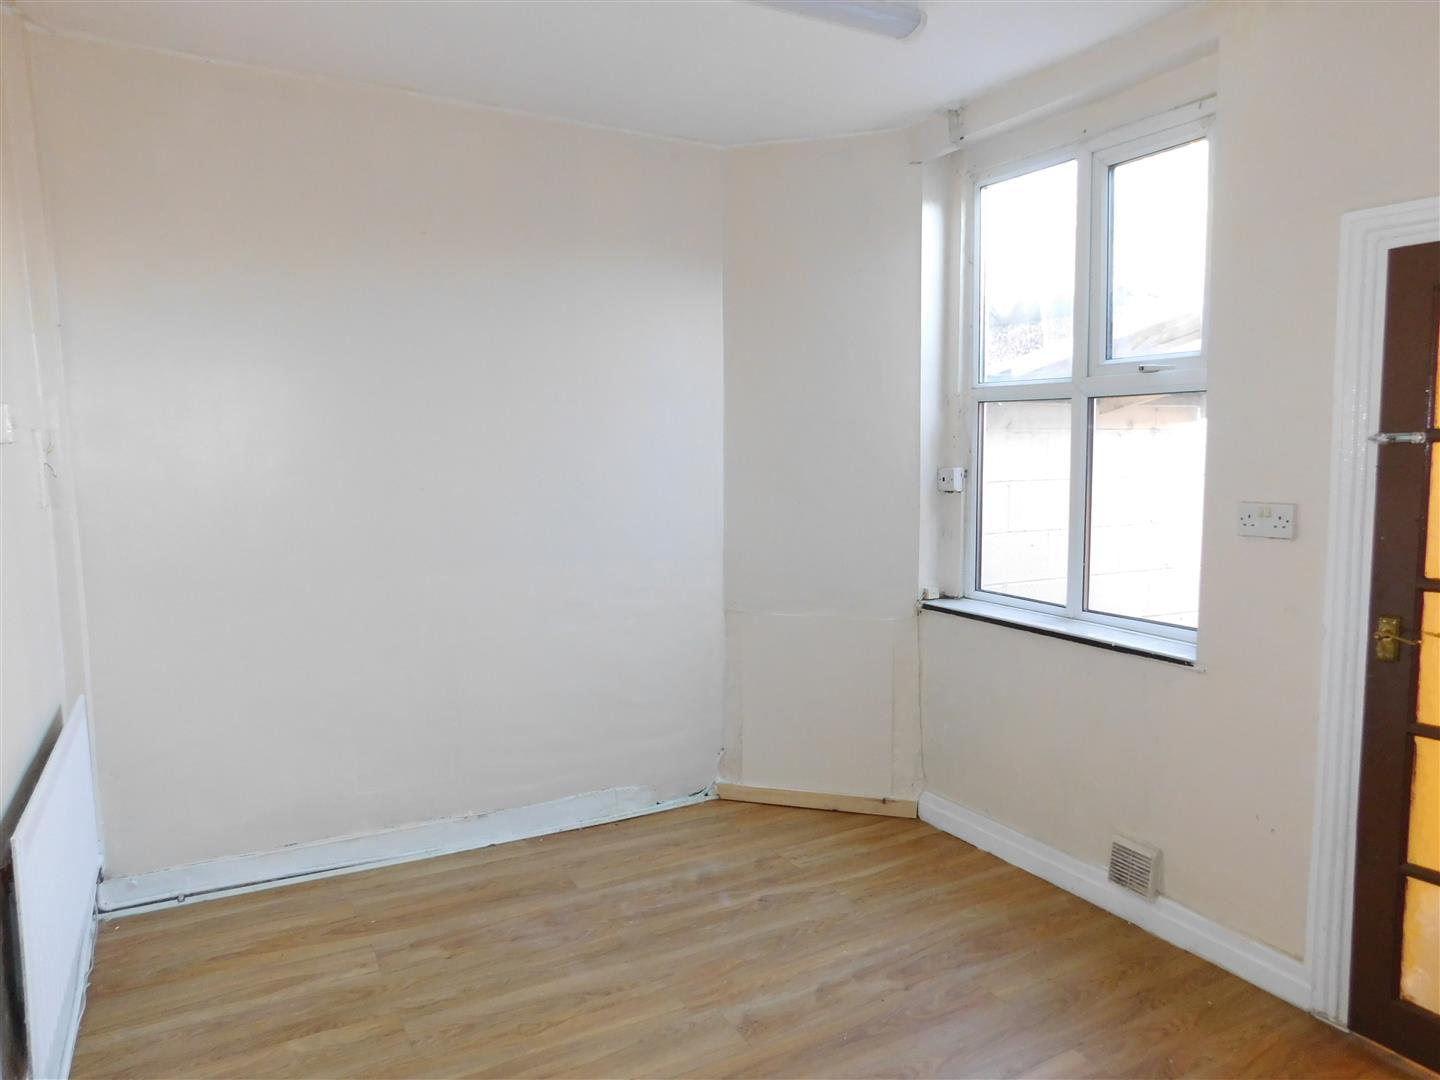
Separate reception/dining room
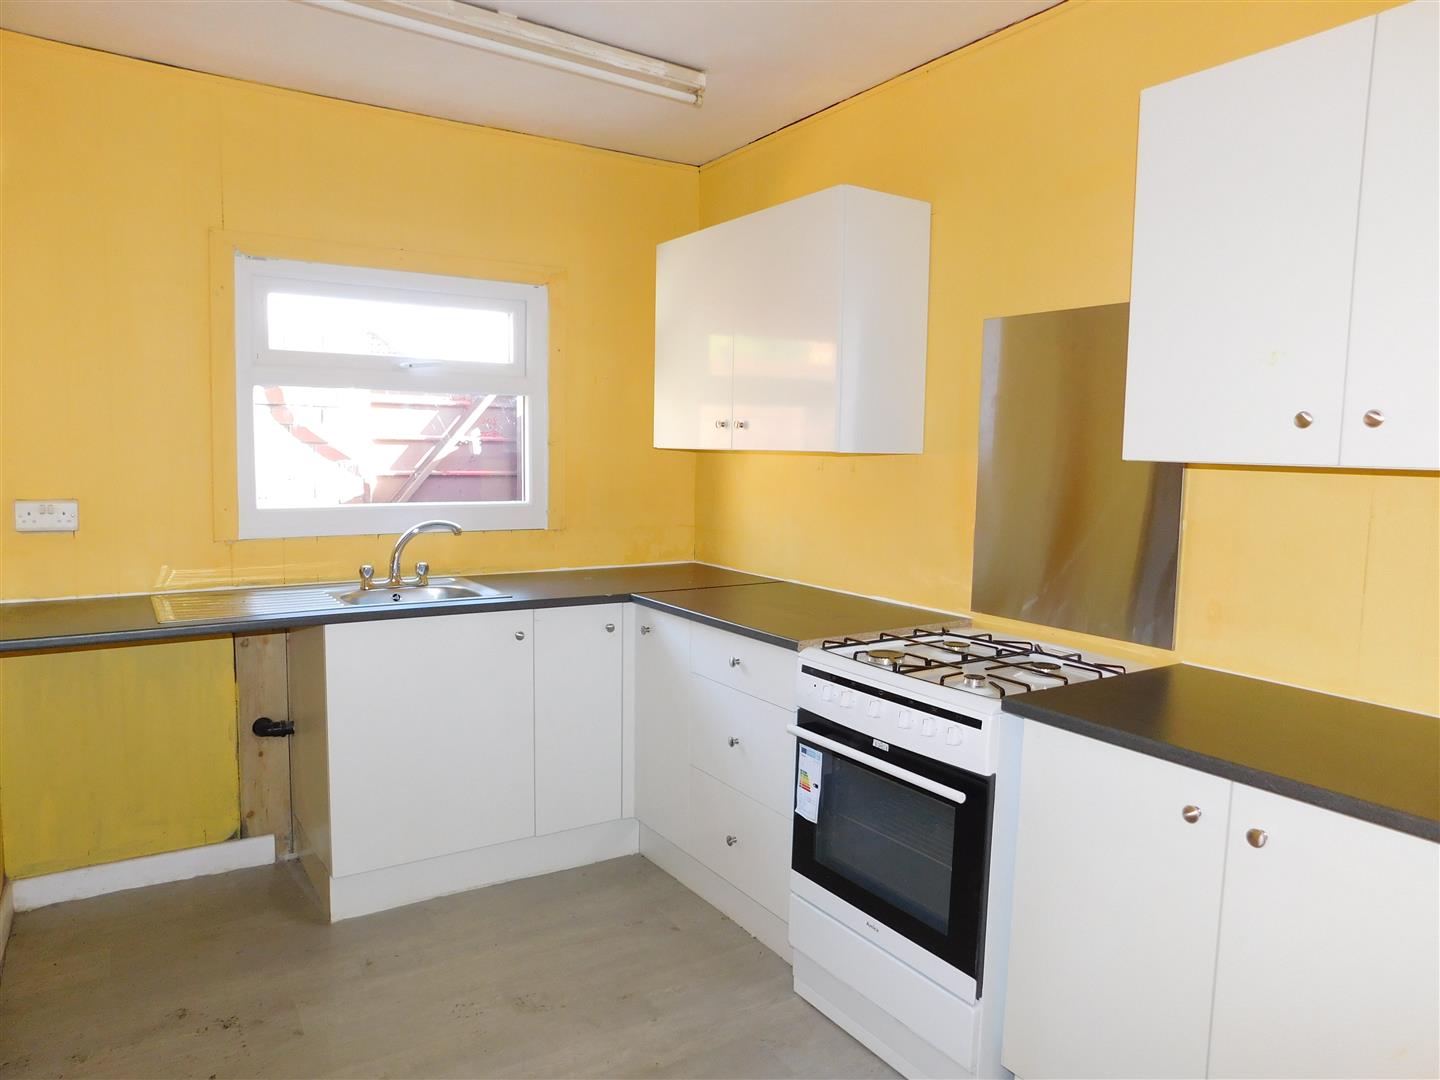
Rear wooden extension incorporating the fitted kitchen
To the first floor, the property offers:
Landing area
Two well-proportioned bedrooms
Three-piece family bathroom
Externally, there is an enclosed rear yard with a gated access to the rear.
Ideally positioned within walking distance of local shops, supermarkets, bars, schools, parks, and excellent public transport links, the property also benefits from easy access to Bolton Town Centre and surrounding commuter routes.
Early viewing is highly recommended to fully appreciate the size and investment potential of this property.
Entrance Vestibule 0.94m x 1.00m (3'1" x 3'3" )
Lounge 3.80m (narrowing to 2.86) x 4.77m (12'5" (narrowin
Dining Room 3.84m x 2.83m (12'7" x 9'3" )
Kitchen 2.30m x 3.08m (7'6" x 10'1" )
Landing 2.12m x 0.76m (6'11" x 2'5" )
Bedroom One 3.78m (narrowing to 3.52) x 4.03m (12'4" (narrowi
Bedroom Two 1.60m x 3.42m (5'2" x 11'2" )
Bathroom 1.80m x 2.49m (5'10" x 8'2" )
"*" indicates required fields
"*" indicates required fields